Crowning the top of 30 Orchard Street is this grand in scale 1,488 SF, 2 bedroom, 2.5 bathroom renovated penthouse duplex condominium with three private outdoor spaces including a one-of-a-kind 320 SF roof deck with panoramic views to the north, south and east.
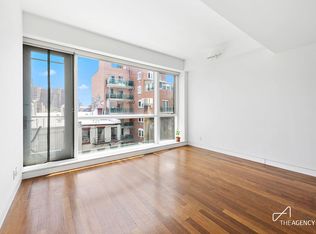
A private-keyed elevator entrance brings one directly into the living room on the 10th floor with dramatic 16-foot ceilings and a 23-foot long wall of floor-to-ceiling windows commanding stunning and sunny eastern views. The open layout living, dining and kitchen creates a terrific floor for entertaining. The Boffi designed kitchen has a wall of oak-paneled cabinets paired with a marble backsplash and countertops and features a Miele convection oven, Gaggenau range with concealed hood, Miele dishwasher, a double set of integrated Sub zero refrigerator/freezer drawers and a garbage disposal. A terrace located adjacent to the dining area is ideal for enjoying a morning cup of coffee or dinner al fresco. A renovated powder room is tucked away from the living room. The entry hallway is lined with an expansive closet system. Flooring throughout the 10th floor has been replaced in a wide-plank Wenge and the living room is finished in a Venetian plaster.
A dramatic open staircase against a wall of floor-to-ceiling windows with western views leads to the bedroom floor. Both the primary and secondary bedrooms have renovated en-suite bathrooms with Duravit and Dornbracht fixtures. Each bedroom features eastern exposures and the secondary bedroom has its own private terrace. Other modern conveniences include an in unit washer/dryer, three (3) zone central HVAC as well as motorized shades in each room.
An internal staircase continues up to a private roof deck with triple unobstructed exposures, full irrigation and well maintained landscaping in custom fabricated bronze planters by Chelsea Gardens. This expansive outdoor space offers dramatic skyline views of downtown landmarks and bridges. The hallway to the terrace features a large private walk-in storage room.
30 Orchard Street is a boutique condominium development with only nine (9) units by the award-winning team at Ogawa Depardon Architects (ODA). The building has a virtual doorman, package room, is pet friendly. PHB has two deeded individual storage units. Vertical and contemporary in this low rise streetscape, the 30 Orchard Condominium is an architectural stand. This premier block on Orchard Street is convenient to several galleries, and neighborhood restaurants and nightlife such as Scarr’s Pizza, Swan Room, Dirt Candy and Bar Belly.
Sold
$2,675,000
30 Orchard St #Phb, New York, NY 10002
2beds
1,488sqft
Condominium
Built in 2013
-- sqft lot
$2,345,400 Zestimate®
$1,798/sqft
$-- Estimated rent
Home value
$2,345,400
$1.97M - $2.81M
Not available
Zestimate® history
Owner options
List your home for rent
Find your next renter with Zillow Rental Manager. Plus, with online applications, you can quickly screen prospective tenants – for free.
Refinance and save
$15,339/mo
Est. payment
Refinancing to a lower rate could help reduce your monthly payments and save thousands over the life of the loan.
$15,339/mo
Est. payment
Explore your selling options
Work with a Zillow partner agent
Leverage their expertise and Zillow's premium Showcase listings to get your home seen by more buyers.
Get startedList with your own agent
Get your home in front of millions of buyers by listing it on Zillow.
Learn how to do itSell it yourself
Take full control of how buyers see your home on Zillow by listing For Sale by Owner (FSBO).
List your homeWhat's special
Zillow last checked:
Listing updated:
Listed by:
Joshua Doyle,
Compass
Source: StreetEasy,MLS#: S1650131
Facts & features
Interior
Bedrooms & bathrooms
- Bedrooms: 2
- Bathrooms: 3
- Full bathrooms: 2
- 1/2 bathrooms: 1
Rooms
- Room types: Package Room
Cooling
- Central Air
Appliances
- Included: Dishwasher, Washer/Dryer
Features
- Flooring: Hardwood
Interior area
- Total structure area: 1,488
- Total interior livable area: 1,488 sqft
Property
Features
- Patio & porch: Deck, Other
- Exterior features: Balcony, Private Roof Deck
- Has view: Yes
- View description: City, Skyline
Details
- Parcel number: 002981310
- Special conditions: Resale
Construction
Type & style
- Home type: Condo
- Property subtype: Condominium
Condition
- Year built: 2013
Community & HOA
Community
- Features: Virtual Doorman
- Security: Virtual Doorman
- Subdivision: Chinatown
HOA
- Has HOA: Yes
- Amenities included: Elevator(s)
- Services included: Maintenance
- HOA fee: $2,024 monthly
Location
- Region: New York
Financial & listing details
- Price per square foot: $1,798/sqft
- Tax assessed value: $1,304,669
- Annual tax amount: $34,932
- Date on market: 3/7/2023
Price history
| Date | Event | Price |
|---|---|---|
| 6/27/2024 | Sold | $2,675,000+9.5%$1,798/sqft |
Source: Public Record Report a problem | ||
| 8/5/2013 | Sold | $2,443,800$1,642/sqft |
Source: Public Record Report a problem | ||
Public tax history
| Year | Property taxes | Tax assessment |
|---|---|---|
| 2025 | $44,847 +8% | $587,101 +0.7% |
| 2024 | $41,531 +10.1% | $583,216 +20% |
| 2023 | $37,732 | $486,014 -7.7% |
| 2022 | -- | $526,495 +25% |
| 2021 | -- | $421,212 +3% |
| 2020 | -- | $408,935 +20% |
| 2019 | $28,231 -15.2% | $340,792 +29.1% |
| 2018 | $33,285 +7.1% | $263,916 +8% |
| 2017 | $31,081 +140.3% | $244,367 +6.4% |
| 2016 | $12,937 | $229,681 -1% |
| 2015 | $12,937 +809% | $232,111 +8% |
| 2014 | $1,423 | $214,918 -4.9% |
| 2013 | -- | $226,021 +8% |
| 2012 | -- | $209,279 |
| 2011 | -- | $209,279 |
Find assessor info on the county website
Neighborhood: Chinatown
Nearby homes
- $2,795,900-- bd-- ba2.4k sqft30 Orchard St, New York, NY 10002Off Market
- $838,4001 bd1 ba526 sqft30 Orchard St APT 5E, New York, NY 10002Off Market
- $1,879,8002 bd2 ba1.1k sqft30 Orchard St APT 6, New York, NY 10002Off Market

- $2,193,4002 bd3 ba1.4k sqft30 Orchard St PENTHOUSE B, New York, NY 10002Off Market

- $1,880,6002 bd3 ba1.4k sqft30 Orchard St #PHA, New York, NY 10002Off Market
- $1,889,1002 bd2 ba1.4k sqft30 Orchard St APT 7, New York, NY 10002Off Market
- $1,995,0002 bd2 ba1.1k sqft30 Orchard St APT 2, New York, NY 10002For Sale
- $1,776,0002 bd2 ba1.2k sqft30 Orchard St APT 3, New York, NY 10002Off Market
Nearby schools
GreatSchools rating
- 9/10Ps 42 Benjamin AltmanGrades: PK-5Distance: 0 mi
- 6/10Ms 131Grades: 6-8Distance: 0.1 mi
- 4/10Emma Lazarus High SchoolGrades: 9-12Distance: 0.1 mi
