Welcome to 30 Osoberry, Rancho Santa Margarita. Tremendous opportunity to own a semi custom home in the beautiful city of RSM. This is the largest model with addition in the Vista Ladera community. Can easily be converted to a 5 bedroom or 4 bedroom plus office. Eye-catching spacious corner lot. Owner just installed new carpet, some new lighting, all new plugs and switches. Large kitchen with walk-in pantry. Many possibilities with this floor plan, but there is a separate living room, dining room and a huge family room with fireplace. Large entertainers backyard with grassy area. There are so many things to do from this home. Just around the corner is Monte Vista Park with soccer fields, basketball courts, tennis courts, picnic area, junior olympic pool and shallow wader pool. Only steps away from your home is O'Neill Regional Park with hiking and biking trails, bbq's and scenic picnic areas. Walk to top rated Trabuco Mesa elementary school. Rancho Santa Margarita residents enjoy the amazingly beautiful RSM lake, beach club, 12 community parks & playgrounds, 4 community pools, sports courts, hiking and biking trails. So many community events are offered throughout the year! Easy access to the 241 Foothill Transportation Corridor. ***Seller Will Do Section 1 Termite, Repair Roof, Paint Eaves And Stucco Prior To Close Of Escrow***
Sold for $1,090,000
Listed by: Ford Realty Group • Christina Ford • 949-922-3673
Bought with: T.N.G. Real Estate Consultants
$1,090,000
30 Osoberry St, Rancho Santa Margarita, CA 92688
4beds
1,887sqft
Single Family Residence
Built in 1987
4,000 Square Feet Lot
$1,222,600 Zestimate®
$578/sqft
$4,747 Estimated rent
Home value
$1,222,600
$1.16M - $1.30M
$4,747/mo
Zestimate® history
Owner options
List your home for rent
$4,747/mo
Rent Zestimate®
Find your next renter with Zillow Rental Manager. Plus, with online applications, you can quickly screen prospective tenants – for free.
$4,747/mo
Rent Zestimate®
Refinance and save
$7,182/mo
Est. payment
Refinancing to a lower rate could help reduce your monthly payments and save thousands over the life of the loan.
$7,182/mo
Est. payment
Explore your selling options
Work with a Zillow partner agent
Leverage their expertise and Zillow's premium Showcase listings to get your home seen by more buyers.
Get startedList with your own agent
Get your home in front of millions of buyers by listing it on Zillow.
Learn how to do itSell it yourself
Take full control of how buyers see your home on Zillow by listing For Sale by Owner (FSBO).
List your homeWhat's special
Junior olympic poolBeach clubBasketball courtsTennis courtsScenic picnic areasPicnic areaSemi custom home
Zillow last checked:
Listing updated:
Listed by:
Christina Ford DRE #00917868 949-922-3673,
Ford Realty Group
Bought with:
Carmen Abram Tawfik, DRE #01983282
T.N.G. Real Estate Consultants
Source: CRMLS,MLS#: OC24050905 Originating MLS: California Regional MLS
Originating MLS: California Regional MLSFacts & features
Interior
Bedrooms & bathrooms
- Bedrooms: 4
- Bathrooms: 3
- Full bathrooms: 2
- 1/2 bathrooms: 1
- Main level bathrooms: 1
Rooms
- Room types: Attic, Bedroom, Den, Entry/Foyer, Family Room, Kitchen, Living Room, Primary Bathroom, Primary Bedroom, Other, Pantry, Dining Room
Bedroom
- Features: All Bedrooms Up
Bathroom
- Features: Bathroom Exhaust Fan, Bathtub, Closet, Dual Sinks, Enclosed Toilet, Linen Closet, Soaking Tub, Separate Shower, Tub Shower
Kitchen
- Features: Kitchen/Family Room Combo, Pots & Pan Drawers, Walk-In Pantry
Heating
- Central, Forced Air, Fireplace(s)
Cooling
- Central Air
Appliances
- Included: Dishwasher, Free-Standing Range, Gas Cooktop, Disposal, Gas Oven, Gas Range, Microwave, Water Heater
- Laundry: Washer Hookup, In Garage
Features
- Breakfast Area, Ceiling Fan(s), Cathedral Ceiling(s), Separate/Formal Dining Room, High Ceilings, Open Floorplan, Recessed Lighting, All Bedrooms Up, Attic, Dressing Area, Primary Suite, Walk-In Pantry, Walk-In Closet(s)
- Flooring: Carpet, Wood
- Doors: Mirrored Closet Door(s), Sliding Doors
- Windows: Blinds, Screens
- Has fireplace: Yes
- Fireplace features: Family Room, Gas, Wood Burning
- Common walls with other units/homes: No Common Walls
Interior area
- Total interior livable area: 1,887 sqft
Property
Parking
- Total spaces: 2
- Parking features: Concrete, Direct Access, Door-Single, Driveway, Garage Faces Front, Garage, Garage Door Opener, On Street
- Attached garage spaces: 2
Features
- Levels: Two
- Stories: 2
- Entry location: 1
- Patio & porch: Covered, Front Porch
- Exterior features: Lighting
- Pool features: Heated, In Ground, Lap, Association
- Has spa: Yes
- Spa features: Association, Heated, In Ground
- Fencing: Vinyl,Wood
- Has view: Yes
- View description: Neighborhood
Lot
- Size: 4,000 Square Feet
- Features: Back Yard, Corner Lot, Front Yard, Sprinklers In Rear, Sprinklers In Front, Near Park, Sprinklers Timer, Sprinkler System, Walkstreet, Yard
Details
- Parcel number: 83331315
- Special conditions: Standard,Trust
Construction
Type & style
- Home type: SingleFamily
- Architectural style: Mediterranean
- Property subtype: Single Family Residence
Materials
- Stucco
- Foundation: Slab
- Roof: Tile
Condition
- Turnkey
- New construction: No
- Year built: 1987
Details
- Builder model: Custom
- Builder name: Akins Development
Utilities & green energy
- Sewer: Public Sewer, Sewer Tap Paid
- Water: Public
- Utilities for property: Cable Available, Electricity Available, Electricity Connected, Natural Gas Available, Natural Gas Connected, Sewer Available, Sewer Connected, Water Available, Water Connected
Community & HOA
Community
- Features: Biking, Curbs, Gutter(s), Hiking, Lake, Street Lights, Suburban, Sidewalks, Park
- Security: Carbon Monoxide Detector(s), Smoke Detector(s)
- Subdivision: Vista Ladera R2 (Vl)
HOA
- Has HOA: Yes
- Amenities included: Sport Court, Dog Park, Outdoor Cooking Area, Other Courts, Barbecue, Picnic Area, Playground, Pickleball, Pool, Spa/Hot Tub, Trail(s)
- HOA fee: $81 monthly
- HOA name: SAMLARC
- HOA phone: 949-448-6000
Location
- Region: Rancho Santa Margarita
Financial & listing details
- Price per square foot: $578/sqft
- Tax assessed value: $1,134,036
- Date on market: 3/29/2024
- Cumulative days on market: 19 days
- Listing terms: Cash,Cash to New Loan,Conventional,FHA,Submit,VA Loan
- Road surface type: Paved
Price history
| Date | Event | Price |
|---|---|---|
| 5/31/2024 | Sold | $1,090,000-0.9%$578/sqft |
Source:  CRMLS #OC24050905 Report a problem CRMLS #OC24050905 Report a problem | ||
| 4/17/2024 | Contingent | $1,099,999$583/sqft |
Source: CRMLS #OC24050905 Report a problem | ||
| 3/29/2024 | Listed for sale | $1,099,999+323.1%$583/sqft |
Source: CRMLS #OC24050905 Report a problem | ||
| 5/28/1999 | Sold | $260,000$138/sqft |
Source: Public Record Report a problem | ||
Public tax history
| Year | Property taxes | Tax assessment |
|---|---|---|
| 2026 | -- | $1,134,036 +2% |
| 2025 | $11,536 +11% | $1,111,800 +178.2% |
| 2024 | $10,392 +159.7% | $399,604 +2% |
| 2023 | $4,001 +1.8% | $391,769 +2% |
| 2022 | $3,931 +25.9% | $384,088 +2% |
| 2021 | $3,122 -18.3% | $376,557 +1% |
| 2020 | $3,823 | $372,696 +2% |
| 2019 | $3,823 -8.4% | $365,389 +2% |
| 2018 | $4,175 +1.3% | $358,225 +2% |
| 2017 | $4,123 | $351,201 +2% |
| 2016 | $4,123 -9.8% | $344,315 +1.5% |
| 2015 | $4,569 -1.3% | $339,144 +2% |
| 2014 | $4,627 | $332,501 +0.5% |
| 2013 | -- | $330,999 +2% |
| 2012 | -- | $324,509 +2% |
| 2011 | -- | $318,147 +0.8% |
| 2010 | -- | $315,770 -0.2% |
| 2009 | -- | $316,522 +2% |
| 2008 | -- | $310,316 +2% |
| 2007 | -- | $304,232 +2% |
| 2006 | -- | $298,267 +2% |
| 2005 | -- | $292,419 +2% |
| 2004 | -- | $286,686 +1.9% |
| 2003 | -- | $281,432 +2% |
| 2002 | -- | $275,914 +2% |
| 2001 | $4,204 -0.2% | $270,504 +2% |
| 2000 | $4,213 | $265,200 |
Find assessor info on the county website
Neighborhood: 92688
Nearby homes
- $997,0003 bd3 ba1.3k sqft28 Osoberry St, Rancho Santa Margarita, CA 92688Off Market

- $1,019,2003 bd3 ba1.3k sqft27 Elderberry St, Rancho Santa Margarita, CA 92688Off Market
- $1,115,6003 bd3 ba1.5k sqft25 Elderberry St, Rancho Santa Margarita, CA 92688Off Market
- $1,195,1003 bd3 ba1.7k sqft26 Osoberry St, Rancho Santa Margarita, CA 92688Off Market
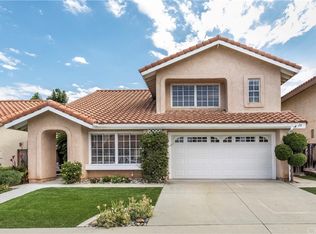
- $1,105,6003 bd3 ba1.3k sqft23 Elderberry St, Rancho Santa Margarita, CA 92688Off Market
- $976,7003 bd3 ba1.2k sqft4 Nutmeg St, Rancho Santa Margarita, CA 92688Off Market
- $1,085,0003 bd2 ba1.5k sqft29 Osoberry St, Rancho Santa Margarita, CA 92688Off Market
- $1,069,4003 bd3 ba1.2k sqft31 Osoberry St, Rancho Santa Margarita, CA 92688Off Market
Nearby schools
GreatSchools rating
- 7/10Trabuco Mesa Elementary SchoolGrades: K-6Distance: 1 mi
- 7/10Rancho Santa Margarita Intermediate SchoolGrades: 7-8Distance: 0.5 mi
- 10/10Trabuco Hills High SchoolGrades: 9-12Distance: 3.2 mi
Schools provided by the listing agent
- Elementary: Trabuco Mesa
- Middle: Rancho Santa Margarita
- High: Trabucco Hills
Source: CRMLS. This data may not be complete. We recommend contacting the local school district to confirm school assignments for this home.
Get a cash offer in 3 minutes
Find out how much your home could sell for in as little as 3 minutes with a no-obligation cash offer.
Estimated market value
$1,222,600
Get a cash offer in 3 minutes
Find out how much your home could sell for in as little as 3 minutes with a no-obligation cash offer.
Estimated market value
$1,222,600
- California
- Orange County
- Rancho Santa Margarita
- 92688
- 30 Osoberry St
Nearby cities
Nearby neighborhoods
Nearby zip codes
Other Rancho Santa Margarita Topics
- Apartments for Rent in 92688
- Houses for Sale in 92688
- Houses for Rent in 92688
- 92688 Real Estate
- Rancho Santa Margarita Condos
- Houses for Sale in Rancho Santa Margarita
- Newest Listings in Rancho Santa Margarita
- Rancho Santa Margarita Home Values
- Rancho Santa Margarita Real Estate Agents
- Rancho Santa Margarita Refinance
- Rancho Santa Margarita Mortgage Rates
