Nestled within the luxurious resort like Grand Haven community, renowned for its Jack Nicklaus-designed golf course, this stunning residence offers luxurious living with serene golf course views this 4 Bedroom 3 Bath Solar In Ground Pool with make you say WOW! Step inside to discover an expansive layout featuring soaring 12 Ft ceilings and an abundance of natural light pouring through tall, expansive windows. Luxury vinyl plank floors throughout. The large, gourmet kitchen is a chef's dream, complete with a spacious island, gas stove, and a charming breakfast area that overlooks the sparkling solar-heated pool and spa, both installed in 2015. This home boasts a formal dining room, a gracious living room, and a cozy family room, providing ample space for both entertaining and relaxation. Perfect to entertain family and guests in style. The master suite is a true retreat, featuring tray ceilings, a large walk-in closet, and a luxurious en-suite bathroom with his-and-hers vanities, a garden tub, a large walk-in shower, and a bidet. The second bedroom, offers privacy and its own bathroom, making it an ideal space for a home office or in-laws. Two additional guest suites are situated on the opposite side of the house, sharing a well-appointed bathroom. For those who enjoy hobbies or need extra space, the home includes a versatile den or craft room. Outside, the private, expansive outdoor area is a sanctuary, complete with pavers, a beautifully landscaped yard, and the large in-ground pool and spa, perfect for relaxing or entertaining. Located on one of the most beautiful streets in Grand Haven, this home is just a short walk or bike ride away from the community trail along the Intracoastal Waterway. Residents also enjoy access to top-notch amenities, including tennis and pickleball courts, 2 community pools, a gym, a restaurant, and more. With a new roof installed in 2021, Freshly painted for the new owner, this home is move-in ready and waiting for you to experience the epitome of luxurious living in Grand Haven.
Sold for $720,000
$720,000
30 Osprey Cir, Palm Coast, FL 32137
4beds
2,785sqft
Single Family Residence
Built in 2002
0.28 Acres Lot
$716,500 Zestimate®
$259/sqft
$3,934 Estimated rent
Home value
$716,500
$638,000 - $802,000
$3,934/mo
Zestimate® history
Owner options
List your home for rent
$3,934/mo
Rent Zestimate®
Find your next renter with Zillow Rental Manager. Plus, with online applications, you can quickly screen prospective tenants – for free.
$3,934/mo
Rent Zestimate®
Refinance and save
$4,875/mo
Est. payment
Refinancing to a lower rate could help reduce your monthly payments and save thousands over the life of the loan.
$4,875/mo
Est. payment
Explore your selling options
Work with a Zillow partner agent
Leverage their expertise and Zillow's premium Showcase listings to get your home seen by more buyers.
Get startedList with your own agent
Get your home in front of millions of buyers by listing it on Zillow.
Learn how to do itSell it yourself
Take full control of how buyers see your home on Zillow by listing For Sale by Owner (FSBO).
List your homeWhat's special
Spacious islandAbundance of natural lightSparkling solar-heated poolExpansive layoutSerene golf course viewsPrivate expansive outdoor areaCozy family room
Zillow last checked:
Listing updated:
Listed by:
Alina Pekarsky 386-569-5383,
VIRTUAL HOMES REALTY 386-569-5383
Bought with:
Lisa Annaheim, 3456540
PALM COAST REAL ESTATE COMPANY
Source: Stellar MLS,MLS#: FC303495 Originating MLS: Osceola
Originating MLS: Osceola
Facts & features
Interior
Bedrooms & bathrooms
- Bedrooms: 4
- Bathrooms: 3
- Full bathrooms: 3
Rooms
- Room types: Attic, Bonus Room, Breakfast Room Separate, Den/Library/Office, Family Room, Dining Room, Living Room, Utility Room
Primary bedroom
- Features: Walk-In Closet(s)
- Level: First
- Dimensions: 18x16
Bedroom 2
- Features: Built-in Closet
- Level: First
- Dimensions: 13x12
Bedroom 3
- Features: Ceiling Fan(s), Built-in Closet
- Level: First
- Dimensions: 12x11
Bedroom 4
- Features: Ceiling Fan(s), Built-in Closet
- Level: First
- Dimensions: 13x11
Primary bathroom
- Features: Tall Countertops, Walk-In Closet(s)
- Level: First
Bathroom 2
- Features: Ceiling Fan(s), Built-in Closet
- Level: First
Bathroom 3
- Features: Ceiling Fan(s), Built-in Closet
- Level: First
Balcony porch lanai
- Level: First
- Dimensions: 34x23
Dining room
- Level: First
- Dimensions: 13x11
Family room
- Level: First
- Dimensions: 17x13
Kitchen
- Features: Wet Bar
- Level: First
- Dimensions: 24x13
Laundry
- Level: First
Living room
- Level: First
- Dimensions: 17x13
Living room
- Level: First
- Dimensions: 17x13
Heating
- Central, Electric, Heat Pump
Cooling
- Central Air
Appliances
- Included: Dishwasher, Disposal, Electric Water Heater, Microwave, Range, Refrigerator, Wine Refrigerator
- Laundry: Laundry Room, Washer Hookup
Features
- Ceiling Fan(s), Coffered Ceiling(s), Open Floorplan, Primary Bedroom Main Floor, Solid Surface Counters, Solid Wood Cabinets, Split Bedroom, Tray Ceiling(s), Walk-In Closet(s), In-Law Floorplan
- Flooring: Luxury Vinyl
- Doors: French Doors, Sliding Doors
- Windows: Blinds, Display Window(s), Double Pane Windows, Shades, Hurricane Shutters
- Has fireplace: No
Interior area
- Total structure area: 3,991
- Total interior livable area: 2,785 sqft
Property
Parking
- Total spaces: 2
- Parking features: Garage - Attached
- Attached garage spaces: 2
Features
- Levels: One
- Stories: 1
- Patio & porch: Enclosed, Rear Porch, Screened
- Exterior features: Irrigation System, Lighting, Rain Gutters, Sidewalk
- Has private pool: Yes
- Pool features: Heated, In Ground, Lighting, Salt Water, Screen Enclosure, Solar Heat
- Has spa: Yes
- Spa features: In Ground
- Has view: Yes
- View description: Pool
- Waterfront features: Canal Front, Waterfront
Lot
- Size: 0.28 Acres
Details
- Parcel number: 2211315902000000710
- Zoning: MPD
- Special conditions: None
Construction
Type & style
- Home type: SingleFamily
- Architectural style: Ranch
- Property subtype: Single Family Residence
Materials
- Block, Stucco
- Foundation: Slab
- Roof: Shingle
Condition
- New construction: No
- Year built: 2002
Details
- Builder name: ICI Homes
Utilities & green energy
- Sewer: Public Sewer
- Water: Public
- Utilities for property: BB/HS Internet Available, Cable Available, Electricity Connected, Propane, Sewer Connected, Sprinkler Well, Street Lights, Underground Utilities, Water Connected
Community & HOA
Community
- Features: Canal Front, Fishing, Intracoastal Waterway, River, Waterfront, Clubhouse, Deed Restrictions, Dog Park, Fitness Center, Gated Community - Guard, Golf, Irrigation-Reclaimed Water, Pool, Restaurant, Sidewalks
- Pet fee: $0 monthly
- Subdivision: GRAND HAVEN VILLAGE H-1
HOA
- Has HOA: Yes
- Amenities included: Basketball Court, Clubhouse, Fence Restrictions, Gated, Golf Course, Laundry, Park, Pickleball Court(s), Playground, Pool, Recreation Facilities, Spa/Hot Tub, Tennis Court(s), Wheelchair Access
- Services included: Community Pool, Recreational Facilities, Security
- HOA fee: $14 monthly
- HOA name: Southern States
- HOA phone: 386-446-6333
- Second HOA name: Southern States
Location
- Region: Palm Coast
Financial & listing details
- Price per square foot: $259/sqft
- Tax assessed value: $552,389
- Annual tax amount: $9,108
- Date on market: 8/31/2024
- Cumulative days on market: 164 days
- Listing terms: Cash,Conventional,FHA,VA Loan
- Ownership: Fee Simple
- Total actual rent: 0
- Electric utility on property: Yes
- Road surface type: Paved
Price history
| Date | Event | Price |
|---|---|---|
| 3/10/2025 | Sold | $720,000-3.9%$259/sqft |
Source:  Stellar MLS #FC303495 Report a problem Stellar MLS #FC303495 Report a problem | ||
| 2/12/2025 | Pending sale | $749,000$269/sqft |
Source: Stellar MLS #FC303495 Report a problem | ||
| 1/30/2025 | Price change | $749,000-2.1%$269/sqft |
Source: Stellar MLS #FC303495 Report a problem | ||
| 10/29/2024 | Price change | $764,900-0.5%$275/sqft |
Source: Stellar MLS #FC303495 Report a problem | ||
| 8/31/2024 | Listed for sale | $769,000+28.4%$276/sqft |
Source: Stellar MLS #FC303495 Report a problem | ||
| 10/29/2021 | Sold | $599,000$215/sqft |
Source:  DBAMLS #1087051 Report a problem DBAMLS #1087051 Report a problem | ||
| 8/6/2021 | Pending sale | $599,000+76.2%$215/sqft |
Source: DBAMLS #1087051 Report a problem | ||
| 4/21/2010 | Sold | $340,000-14.6%$122/sqft |
Source: Public Record Report a problem | ||
| 2/13/2010 | Listed for sale | $398,000-11.4%$143/sqft |
Source: NCI #170869 Report a problem | ||
| 9/27/2009 | Listing removed | $449,000$161/sqft |
Source: Prudential Real Estate #165301 Report a problem | ||
| 6/5/2009 | Listed for sale | $449,000+434.5%$161/sqft |
Source: Prudential Real Estate #165301 Report a problem | ||
| 10/3/2001 | Sold | $84,000$30/sqft |
Source: Public Record Report a problem | ||
Public tax history
| Year | Property taxes | Tax assessment |
|---|---|---|
| 2024 | $12,040 +3.4% | $539,795 +3% |
| 2023 | $11,648 -2.3% | $524,073 +6.3% |
| 2022 | $11,919 +70.3% | $492,989 +77.4% |
| 2021 | $7,000 +0.9% | $277,888 +1.4% |
| 2020 | $6,935 +1.5% | $274,051 +2.3% |
| 2019 | $6,831 -3.1% | $267,890 -2.3% |
| 2018 | $7,048 +1.5% | $274,328 +2.1% |
| 2017 | $6,942 | $268,686 +2.1% |
| 2016 | $6,942 +2.1% | $263,160 +11.4% |
| 2015 | $6,799 +8.1% | $236,203 +0.8% |
| 2014 | $6,291 | $234,328 +1.5% |
| 2013 | -- | $230,865 +1.7% |
| 2012 | -- | $227,006 -11.8% |
| 2011 | -- | $257,449 -4.1% |
| 2010 | -- | $268,384 -14.2% |
| 2009 | -- | $312,853 +0.1% |
| 2008 | -- | $312,540 +3% |
| 2007 | -- | $303,437 +2.5% |
| 2006 | -- | $296,036 +3% |
| 2005 | -- | $287,414 -7.6% |
| 2004 | -- | $311,166 +13.6% |
| 2003 | -- | $273,841 |
Find assessor info on the county website
Neighborhood: 32137
Nearby homes
- $621,4004 bd4 ba2.5k sqft32 Osprey Cir, Palm Coast, FL 32137Off Market

- $688,500-- bd3 ba3.1k sqft28 Osprey Cir, Palm Coast, FL 32137Off Market
- $498,300-- bd2 ba2.1k sqft26 Osprey Cir, Palm Coast, FL 32137Off Market
- $529,0003 bd2 ba2k sqft34 Osprey Cir, Palm Coast, FL 32137Sold
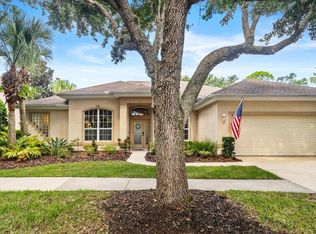
- $511,9003 bd2 ba2.1k sqft27 Osprey Cir, Palm Coast, FL 32137Off Market
- $689,7003 bd3 ba2.5k sqft25 Osprey Cir, Palm Coast, FL 32137Off Market
- $604,5003 bd2 ba2.6k sqft29 Osprey Cir, Palm Coast, FL 32137Off Market
- $571,4003 bd2 ba2.5k sqft23 Osprey Cir, Palm Coast, FL 32137Off Market
Nearby schools
GreatSchools rating
- 8/10Old Kings Elementary SchoolGrades: PK-5Distance: 4.1 mi
- 7/10Indian Trails Middle SchoolGrades: 6-8Distance: 6.4 mi
- 5/10Matanzas High SchoolGrades: 8-12Distance: 6.5 mi
Schools provided by the listing agent
- Elementary: Old Kings Elementary
- Middle: Indian Trails Middle-FC
- High: Matanzas High
Source: Stellar MLS. This data may not be complete. We recommend contacting the local school district to confirm school assignments for this home.
Get a cash offer in 3 minutes
Find out how much your home could sell for in as little as 3 minutes with a no-obligation cash offer.
Estimated market value
$716,500
Get a cash offer in 3 minutes
Find out how much your home could sell for in as little as 3 minutes with a no-obligation cash offer.
Estimated market value
$716,500
- Florida
- Flagler County
- Palm Coast
- 32137
- 30 Osprey Cir
Nearby cities
Nearby zip codes
Other Palm Coast Topics
