Skip main navigation
Off market
  • $559,000

    30 Osprey Ln, Bayville, NJ 08721

    3beds
    2,004sqft
    Condo
    Built in 2002
    -- sqft lot
    $559,000 Zestimate®
    $279/sqft
    $3,392 Estimated rent

    Home value

    $559,000

    $525,000 - $593,000

    $3,392/mo

    Zestimate® history
    Loading
    Loading...

    Owner options

    List your home for rent

    $3,392/mo

    Rent Zestimate®

    Find your next renter with Zillow Rental Manager. Plus, with online applications, you can quickly screen prospective tenants – for free.

    Learn more

    $3,392/mo

    Rent Zestimate®

    Refinance and save

    $3,695/mo

    Est. payment

    Refinancing to a lower rate could help reduce your monthly payments and save thousands over the life of the loan.

    See today's rates

    $3,695/mo

    Est. payment

    Explore your selling options

    Work with a Zillow partner agent

    Leverage their expertise and Zillow's premium Showcase listings to get your home seen by more buyers.

    Get started

    List with your own agent

    Get your home in front of millions of buyers by listing it on Zillow.

    Learn how to do it

    Sell it yourself

    Take full control of how buyers see your home on Zillow by listing For Sale by Owner (FSBO).

    List your home

    What's special


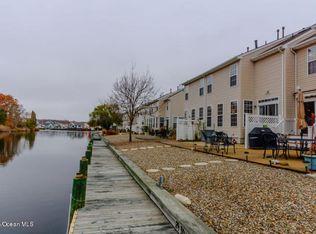
    Pure bliss! Offering nature's picturesque views w/serenity aplenty, along w/an interior providing a cohesive aesthetic w/a pleasing ambiance of modern designs. Step right into this home to find brand new HW flrs in a light & bright LR, extending to the open concept DR & renovated EIK. Crown moldings add a sophistication all through & neutral tones allow a sleek finish for a 'move in ready' home! Brand new granite counters accent subway tiled back splash in the kitchen that also features SS appl. & pantry! Laundry rm conveniently located on 2nd lvl, along w/2 sizable BRs that accompany the Mstr Suite! Cathedral Ceilings adorn the Master, also complete w/a huge WIC & recently renovated en suite bath. Out back is the real treat! Open patio is sun soaked while the retractile awning provides plenty of shade! 24' dock & bulk head overlooks the water front & gorgeous landscapes. Flood ins. included in HOA fee. Updated Guest & 1/2 bath. Great location. A must see!

    This property is off market, which means it's not currently listed for sale or rent on Zillow. This may be different from what's available on other websites or public sources.
    Facts & features

    Interior

    Bedrooms & bathrooms
    • Bedrooms: 3
    • Bathrooms: 3
    • Full bathrooms: 2
    • 1/2 bathrooms: 1
    Heating
    • Forced air, Electric, Gas
    Cooling
    • Central
    Appliances
    • Included: Dishwasher, Dryer, Microwave, Range / Oven, Refrigerator, Washer
    • Laundry: Upper Level
    Features
    • Cathedral Ceiling(s)
    • Flooring: Tile, Hardwood
    • Windows: Blinds
    • Has fireplace: Yes
    Interior area
    • Total interior livable area: 2,004 sqft

    Property

    Parking
    • Parking features: Garage - Attached
    Features
    • Patio & porch: Open Patio
    • Exterior features: Metal
    • Has view: Yes
    • View description: Water
    • Has water view: Yes
    • Water view: Water
    • Waterfront features: Waterfront
    Lot
    • Features: Cul-de-Sac
    Details
    • Parcel number: 060124400000000104C88
    • Zoning description: R200

    Construction

    Type & style
    • Home type: Condo
    • Architectural style: Contemporary
    Materials
    • Frame
    • Foundation: Concrete
    • Roof: Asphalt
    Condition
    • Year built: 2002

    Utilities & green energy

    • Gas: Natural Gas

    Community & neighborhood

    Location
    • Region: Bayville

    Other

    Other facts
    • Flooring: Wood, Ceramic Tile
    • Heating: Forced Air, Zoned
    • Appliances: Dishwasher, Refrigerator, Dryer, Microwave, Washer, Electric Range/Oven
    • GarageYN: true
    • WaterfrontFeatures: Waterfront
    • AttachedGarageYN: true
    • HeatingYN: true
    • CoolingYN: true
    • RoomsTotal: 7
    • Exclusions: Personal Belongings.
    • WaterfrontYN: true
    • ConstructionMaterials: Metal Siding
    • LotFeatures: Cul-de-Sac
    • PetsAllowed: Yes
    • Gas: Natural Gas
    • ParkingFeatures: Driveway, Attached
    • CoveredSpaces: 1
    • MaintenanceExpense: 370
    • Cooling: Central Air
    • WindowFeatures: Blinds
    • InteriorFeatures: Cathedral Ceiling(s)
    • LaundryFeatures: Upper Level
    • RoomKitchenLevel: First
    • RoomDiningRoomLevel: First
    • RoomLivingRoomLevel: First
    • RoomMasterBedroomFeatures: Walk-In Closet(s)
    • RoomMasterBathroomFeatures: Full Bath
    • StructureType: Condo/Townhouse
    • RoomDiningRoomDescription: Dining L
    • AvailabilityDate: 2019-07-30
    • RoomBathroomFeatures: Stall Shower
    • PatioAndPorchFeatures: Open Patio
    • CoListAgentEmail: nicksellsnj@gmail.com
    • CoListAgentFullName: NICHOLAS HOMCY
    • ZoningDescription: R200
    • Available date: 07/30/2019

    Price history

    DateEventPrice
    10/7/2019Sold$299,000$149/sqft
    Source: Public Record Report a problem
    8/15/2019Pending sale$299,000$149/sqft
    Source: RE/MAX 1st ADVANTAGE #2001503 Report a problem
    7/30/2019Listed for sale$299,000+30.1%$149/sqft
    Source: RE/MAX 1st ADVANTAGE #2001503 Report a problem
    5/14/2012Sold$229,900-37.9%$115/sqft
    Source: Public Record Report a problem
    1/10/2007Sold$370,000+67%$185/sqft
    Source: Public Record Report a problem
    2/27/2002Sold$221,550$111/sqft
    Source: Public Record Report a problem

    Public tax history

    YearProperty taxesTax assessment
    2023$6,799 +2.2%$298,600
    2022$6,656 $298,600
    2021$6,656 +2.9%$298,600
    2020$6,471 +0.3%$298,600
    2019$6,450 +3.8%$298,600
    2018$6,211 +0.5%$298,600
    2017$6,178 +2.8%$298,600
    2016$6,008 +2.9%$298,600
    2015$5,838 +2.5%$298,600
    2014$5,694 +2.4%$298,600
    2013$5,560 -18.2%$298,600 -20.1%
    2011$6,796 +5.2%$373,600
    2010$6,460 +2.4%$373,600 +93.6%
    2009$6,307 +9.4%$193,000
    2008$5,766 $193,000
    2003-- $193,000

    Find assessor info on the county website

    Neighborhood: Berkeley Shores

    Nearby schools

    GreatSchools rating
    Schools provided by the listing agent
    • District: Berkeley Township SD

    Source: The MLS. This data may not be complete. We recommend contacting the local school district to confirm school assignments for this home.

    Get a cash offer in 3 minutes
    Find out how much your home could sell for in as little as 3 minutes with a no-obligation cash offer.
    Estimated market value
    $559,000
    Get a cash offer in 3 minutes
    Find out how much your home could sell for in as little as 3 minutes with a no-obligation cash offer.
    Estimated market value
    $559,000