Skip main navigation
Pending
  • Price cut: $155K (4/24)
    $1,795,000

    30 Outpost Ln, Hilton Head Island, SC 29928

    5beds
    4,913sqft
    : 
    Loading
    Get pre-qualified
    Single Family Residence
    Built in 1985
    -- sqft lot
    $-- Zestimate®
    $365/sqft
    $-- HOA

    What's special

    Fire pitLight-filled interiorGenerous prep spaceFloating staircaseDressing roomStainless appliancesScreened porch
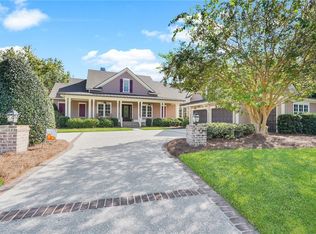
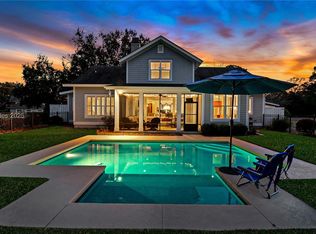
    Tucked within the private oceanfront community of Port Royal, this architecturally striking home is a rare blend of drama, warmth, and effortless livability. From the moment you arrive, mahogany double front doors set the tone, opening to a light-filled interior anchored by a floating staircase, skylights, and a stunning two-way fireplace connecting the main living spaces. Rich cherry flooring, smooth ceilings, crown molding, and custom cabinetry create a refined yet welcoming backdrop throughout.Designed for both everyday comfort and memorable entertaining, the open kitchen features stainless appliances, generous prep space, and seamless flow to the living and dining areas, complemented by a wet bar for easy gatherings. The main level offers two private suites and a large office, while the primary suite upstairs is a true retreat-cathedral ceilings, a dressing room, spacious closets, and a private balcony with stairs leading directly to the pool below. An additional guest suite and loft complete the second floor.A separate private guest residence offers exceptional flexibility, featuring its own living space, game room, bedroom, and bath-ideal for extended stays, visiting family, or multi-generational living. The oversized three-car garage includes heated and cooled storage, adding another layer of thoughtful design. Outside, the setting is just as special: a screened porch, fire pit, and a heated 65-foot pool invite year-round enjoyment on a beautifully sized .7-acre lot. 5BR / 5.5BA | 4,905 sq ft. A truly distinctive Port Royal offering-designed to impress, built to be lived in, and set in one of Hilton Head Island's most coveted oceanfront communities.
    164 days
    |
    351
    |
    4
    |

    Zillow last checked:

    Listing updated:

    Listed by:

    Christina Forbis 843-301-7339,

    Charter One Realty

    Source: REsides, Inc.,MLS#: 504157MLS Logo

      Facts & features

      Interior

      Bedrooms & bathrooms
      • Bedrooms: 5
      • Bathrooms: 6
      • Full bathrooms: 5
      • 1/2 bathrooms: 1
      Primary bedroom
      • Level: Second
      Heating
      • Central, Electric
      Cooling
      • Central Air, Electric
      Appliances
      • Included: Dryer, Dishwasher, Disposal, Microwave, Oven, Refrigerator, Washer
      Features
      • Attic, Wet Bar, Ceiling Fan(s), Cathedral Ceiling(s), High Ceilings, Multiple Closets, Pull Down Attic Stairs, Smooth Ceilings, Separate Shower, Upper Level Primary, Vaulted Ceiling(s), In-Law Floorplan, Loft
      • Flooring: Carpet, Engineered Hardwood, Tile
      • Windows: Other
      Interior area
      • Total interior livable area: 4,913 sqft

      Property

      Parking
      • Total spaces: 3
      • Parking features: Garage, Three Car Garage, Oversized
      • Garage spaces: 3
      Features
      • Stories: 2
      • Patio & porch: Patio, Porch, Screened
      • Exterior features: Enclosed Porch, Sprinkler/Irrigation, Outdoor Shower, Patio, Rain Gutters
      • Has private pool: Yes
      • Pool features: Heated, Propane Heat, Private, Community
      • Has view: Yes
      • View description: Golf Course, Pool
      • Water view: Golf Course,Pool
      Lot
      • Features: Corner Lot, 1/2 to 1 Acre Lot
      Details
      • Parcel number: R51000500A00030000
      • Special conditions: None

      Construction

      Type & style
      • Home type: SingleFamily
      • Architectural style: Two Story
      • Property subtype: Single Family Residence
      Materials
      • Unknown
      • Roof: Asphalt
      Condition
      • Year built: 1985
      Details
      • Builder model: Other

      Utilities & green energy

      • Water: Public

      Community & HOA

      Community
      • Subdivision: Block P
      HOA
      • Amenities included: Beach Rights, Basketball Court, Beach Access, Fire Pit, Garden Area, Picnic Area, Playground, Pickleball, Pool, Guard, Tennis Court(s), Trail(s)
      Location
      • Region: Hilton Head Island

      Financial & listing details

      • Price per square foot: $365/sqft
      • Tax assessed value: $1,750,700
      • Annual tax amount: $5,602
      • Date on market: 1/23/2026
      • Listing terms: Cash,Conventional

        Estimated market value

        Not available

        Estimated sales range

        Not available

        Not available

        Price history

        DateEventPrice
        6/9/2026Pending sale$1,795,000$365/sqft
        Source: REsides, Inc. #504157 Report a problem
        4/24/2026Price change$1,795,000-7.9%$365/sqft
        Source: REsides, Inc. #504157 Report a problem
        1/23/2026Listed for sale$1,950,000+63.2%$397/sqft
        Source: REsides, Inc. #504157 Report a problem
        12/29/2016Listing removed$1,195,000$243/sqft
        Source: Charter One Realty - South #351310 Report a problem
        6/20/2016Price change$1,195,000-4.3%$243/sqft
        Source: Charter One Realty & Marketing #351310 Report a problem
        4/8/2016Listed for sale$1,249,000$254/sqft
        Source: Charter One Realty & Marketing #351310 Report a problem
        11/7/2015Listing removed$1,249,000$254/sqft
        Source: RE/MAX ISLAND REALTY #337332 Report a problem
        7/7/2015Price change$1,249,000-3.8%$254/sqft
        Source: RE/MAX ISLAND REALTY #337332 Report a problem
        5/2/2015Listed for sale$1,299,000+42.7%$264/sqft
        Source: RE/MAX Island Realty #337332 Report a problem
        12/7/2005Sold$910,000+65.5%$185/sqft
        Source: Public Record Report a problem
        11/21/2002Sold$550,000$112/sqft
        Source: Public Record Report a problem

        Public tax history

        YearProperty taxesTax assessment
        2024$5,602 +0.4%$44,100
        2023$5,580 +9.3%$44,100 +15%
        2022$5,107 -3.1%$38,340
        2021$5,271 $38,340
        2020-- $38,340
        2019$5,013 -3%$38,340
        2018$5,167 +62.3%$38,340 +9.3%
        2017$3,183 $35,070
        2016$3,183 $35,070
        2015$3,183 $35,070
        2014$3,183 $35,070
        2013$3,183 $35,070
        2010$3,183 +5.6%--
        2009$3,015 +5.4%--
        2008$2,859 +7%$26,520
        2007$2,672 -37.1%$26,520
        2005$4,250 +12.1%$26,520 +10.7%
        2004$3,791 +1.9%$23,946 +38.5%
        2003$3,721 $17,292
        2001-- --
        2000-- $432,310

        Find assessor info on the county website

        Monthly payment

        Est. payment

        Payment breakdown

        Explore the cost of this home by adjusting the details. Changes won't be saved.
        All calculations are estimates and provided by Zillow, Inc. for informational purposes only. Actual amounts may vary.
        HOA fees may include property taxes on listings classified as Co-Ops. Contact the listing agent and/or owner for fee details.
        Mortgage interest rates are dependent on a number of factors, including credit score, down payment, and repayment length. Interest rate data provided by Zillow Group Marketplace, Inc. as of 1/1/1970 from various mortgage lenders with which we have lead or other similar arrangements; the Estimated Payment is an average of those rates.
        See how much you could borrow to make a competitive offer.

        Climate risks

        Neighborhood: Port Royal

        Getting around

        5 / 100
        Car-Dependent
        33 / 100
        Somewhat Bikeable

        Nearby schools

        GreatSchools rating

        A local agent can set up tours, give advice and negotiate with sellers.

        Browse local experts

        Similar homes

        Skip to the end of the carouselSkip to the beginning of the carousel