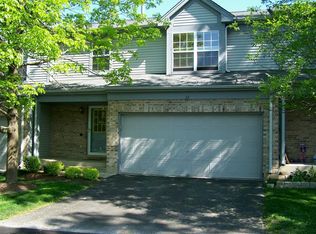
Welcome to 30 Oxford Ct, a gem in Algonquin that perfectly balances charm with modern updates. From the moment you pul up to the the two-car garage,you'll feel the "love where you live" vibes of ths cute and cozy retreat. Inside, the home is open and bright with a wonderful updated kitchen, granite countertops, spice rack and a convenient lazy susan. The showstopper here is the newly redone master bath! Dual separate sinks and a skylight! With three comfortable bedrooms and 2.5 bathrooms, there's plenty of space to settle in! Check out the beautiful deck! The ultimate spot for morning coffee. This home located at the deadend of the court. The complex offers plenty of visitor parking! So close to downtown and all the amenities wonderful Algonquin has to offer!
$329,000
30 Oxford Ct, Algonquin, IL 60102
3beds
1,632sqft
Townhouse, Single Family Residence
Built in 1990
1,800 Square Feet Lot
$-- Zestimate®
$202/sqft
$325/mo HOA
What's special
Newly redone master bathThree comfortable bedroomsTwo-car garageUpdated kitchenGranite countertopsBeautiful deckSpice rack
- --
- on Zillow |
- 363
- views |
- 16
- saves |
Zillow last checked:
Listed by:
Jacqueline Dix 630-346-6396,
Compass
Source: MRED as distributed by MLS GRID,MLS#: 12676138

Loading...
Facts & features
Interior
Bedrooms & bathrooms
- Bedrooms: 3
- Bathrooms: 3
- Full bathrooms: 2
- 1/2 bathrooms: 1
Rooms
- Room types: No additional rooms
Primary bedroom
- Features: Flooring (Carpet), Bathroom (Full)
- Level: Second
- Area: 210 Square Feet
- Dimensions: 15X14
Bedroom 2
- Features: Flooring (Carpet)
- Level: Second
- Area: 169 Square Feet
- Dimensions: 13X13
Bedroom 3
- Features: Flooring (Carpet)
- Level: Second
- Area: 130 Square Feet
- Dimensions: 13X10
Dining room
- Features: Flooring (Hardwood)
- Level: Main
- Area: 90 Square Feet
- Dimensions: 10X9
Kitchen
- Features: Flooring (Hardwood)
- Level: Main
- Area: 80 Square Feet
- Dimensions: 10X08
Laundry
- Level: Second
- Area: 32 Square Feet
- Dimensions: 08X04
Living room
- Features: Flooring (Hardwood)
- Level: Main
- Area: 285 Square Feet
- Dimensions: 19X15
Heating
- Natural Gas, Forced Air
Cooling
- Central Air
Appliances
- Included: Range, Microwave, Dishwasher, Refrigerator, Disposal
- Laundry: Upper Level
Features
- Flooring: Hardwood
- Windows: Screens
- Basement: None
- Number of fireplaces: 1
- Fireplace features: Wood Burning, Family Room
Interior area
- Total structure area: 0
- Total interior livable area: 1,632 sqft
Video & virtual tour
Property
Parking
- Total spaces: 2
- Parking features: Asphalt, Garage Door Opener, Heated Garage, Yes, Garage Owned, Attached, Garage
- Attached garage spaces: 2
- Has uncovered spaces: Yes
Accessibility
- Accessibility features: No Disability Access
Features
- Patio & porch: Deck
Lot
- Size: 1,800 Square Feet
- Dimensions: 30 X 60
Details
- Parcel number: 1934229056
- Special conditions: None
Construction
Type & style
- Home type: Townhouse
- Property subtype: Townhouse, Single Family Residence
Materials
- Vinyl Siding, Brick
- Foundation: Concrete Perimeter
- Roof: Asphalt
Condition
- New construction: No
- Year built: 1990
Utilities & green energy
- Sewer: Public Sewer
- Water: Public
Green energy
- Energy generation: Solar
Community & HOA
Community
- Subdivision: Old Oak Terrace
HOA
- Has HOA: Yes
- Amenities included: Park
- Services included: Insurance, Exterior Maintenance, Lawn Care, Snow Removal
- HOA fee: $325 monthly
Location
- Region: Algonquin
Financial & listing details
- Price per square foot: $202/sqft
- Tax assessed value: $237,939
- Annual tax amount: $5,579
- Ownership: Fee Simple w/ HO Assn.
Estimated market value
Zestimate®
Not available
Estimated sales range
Not available
Rent Zestimate®
Not available
Price history
| Date | Event | Price |
|---|---|---|
| 12/18/2020 | Sold | $190,700+0.4%$117/sqft |
Source: | ||
| 11/13/2020 | Pending sale | $189,900$116/sqft |
Source: Coldwell Banker Realty #10923851 Report a problem | ||
| 11/3/2020 | Listed for sale | $189,900$116/sqft |
Source: Coldwell Banker Residential #10923851 Report a problem | ||
| 10/29/2020 | Pending sale | $189,900$116/sqft |
Source: Coldwell Banker Residential #10923851 Report a problem | ||
| 10/26/2020 | Listed for sale | $189,900+0.5%$116/sqft |
Source: Coldwell Banker Residential #10923851 Report a problem | ||
| 6/25/2020 | Listing removed | $189,000$116/sqft |
Source: Coldwell Banker Residential #10662491 Report a problem | ||
| 6/4/2020 | Listed for sale | $189,000$116/sqft |
Source: Coldwell Banker Residential #10662491 Report a problem | ||
| 4/3/2020 | Listing removed | $189,000$116/sqft |
Source: Coldwell Banker Residential #10662491 Report a problem | ||
| 3/10/2020 | Listed for sale | $189,000+5.6%$116/sqft |
Source: Coldwell Banker Residential #10662491 Report a problem | ||
| 10/16/2019 | Listing removed | $179,000$110/sqft |
Source: Coldwell Banker Residential Brokerage - McMullen #10538773 Report a problem | ||
| 10/4/2019 | Price change | $179,000-5.7%$110/sqft |
Source: Coldwell Banker Residential Brokerage - McMullen #10538773 Report a problem | ||
| 9/18/2019 | Price change | $189,900-2.6%$116/sqft |
Source: Coldwell Banker Residential Brokerage - McMullen #10538773 Report a problem | ||
| 9/4/2019 | Price change | $194,900-0.6%$119/sqft |
Source: Coldwell Banker Residential Brokerage - McMullen #10538773 Report a problem | ||
| 8/20/2019 | Price change | $196,000-0.9%$120/sqft |
Source: Berkshire Hathaway HomeServices Starck Real Estate #10482669 Report a problem | ||
| 8/8/2019 | Price change | $197,800-1.1%$121/sqft |
Source: Berkshire Hathaway HomeServices Starck Real Estate #10482669 Report a problem | ||
| 6/25/2019 | Price change | $199,900-2.5%$122/sqft |
Source: Berkshire Hathaway HomeServices Starck Real Estate #10482669 Report a problem | ||
| 5/6/2019 | Price change | $205,000-2.4%$126/sqft |
Source: Berkshire Hathaway HomeServices Starck Real Estate #10360092 Report a problem | ||
| 4/29/2019 | Listed for sale | $210,000+14.1%$129/sqft |
Source: Berkshire Hathaway HomeServices Starck Real Estate #10360092 Report a problem | ||
| 8/8/2005 | Sold | $184,000+44.9%$113/sqft |
Source: Public Record Report a problem | ||
| 5/24/1999 | Sold | $127,000$78/sqft |
Source: Public Record Report a problem | ||
Public tax history
| Year | Property taxes | Tax assessment |
|---|---|---|
| 2024 | $5,579 +5.9% | $79,313 +11.8% |
| 2023 | $5,268 +12.1% | $70,935 +16.7% |
| 2022 | $4,698 +4.6% | $60,782 +7.3% |
| 2021 | $4,492 +2.9% | $56,626 +3.7% |
| 2020 | $4,366 | $54,622 +4.5% |
| 2019 | -- | $52,280 +17.5% |
| 2018 | $3,668 +2.6% | $44,482 +6.1% |
| 2017 | $3,575 +2.1% | $41,905 +6.6% |
| 2016 | $3,502 | $39,303 -17.1% |
| 2013 | $3,502 | $47,414 -14.7% |
| 2011 | -- | $55,578 -6.4% |
| 2010 | -- | $59,397 -9.4% |
| 2009 | -- | $65,531 |
| 2008 | -- | $65,531 +8.2% |
| 2006 | -- | $60,548 +4.9% |
| 2005 | $3,646 +12.9% | $57,731 +7% |
| 2004 | $3,230 +2.7% | $53,974 +7.4% |
| 2003 | $3,146 +5.2% | $50,232 +7% |
| 2002 | $2,991 +2.5% | $46,946 +5.7% |
| 2001 | $2,918 +5.9% | $44,398 +3.7% |
| 2000 | $2,757 | $42,814 |
Find assessor info on the county website
Monthly payment
Est. payment$--/mo
Payment breakdown
Explore the cost of this home by adjusting the details. Changes won't be saved.Principal & interest
$1,547Mortgage insurance
$0Property taxes
$170Home insurance
$105HOA fees
$0Utilities
Not includedAll calculations are estimates and provided by Zillow, Inc. for informational purposes only. Actual amounts may vary.
HOA fees may include property taxes on listings classified as Co-Ops. Contact the listing agent and/or owner for fee details.
Mortgage interest rates are dependent on a number of factors, including credit score, down payment, and repayment length. Interest rate data provided by Zillow Group Marketplace, Inc. as of 1/1/1970 from various mortgage lenders with which we have lead or other similar arrangements; the Estimated Payment is an average of those rates.
See how much you could borrow to make a competitive offer.
Climate risks
Neighborhood: 60102
Nearby schools
GreatSchools rating
- 9/10Eastview Elementary SchoolGrades: PK-5Distance: 0.7 mi
- 6/10Algonquin Middle SchoolGrades: 6-8Distance: 0.6 mi
- 6/10Dundee-Crown High SchoolGrades: 9-12Distance: 2.3 mi
Schools provided by the listing agent
- Elementary: Eastview Elementary School
- Middle: Algonquin Middle School
- High: Dundee-Crown High School
- District: 300
Source: MRED as distributed by MLS GRID. This data may not be complete. We recommend contacting the local school district to confirm school assignments for this home.
- $260,0002 bd1 ba1.2k sqft32 Oxford Ct, Algonquin, IL 60102Sold
Save 
- $252,3002 bd1 ba1.2k sqft28 Oxford Ct, Algonquin, IL 60102Off Market
Save - $321,2003 bd2 ba1.6k sqft34 Oxford Ct, Algonquin, IL 60102Off Market
Save - $252,3002 bd1 ba1.2k sqft15 Oxford Ct, Algonquin, IL 60102Off Market
Save - $475,4004 bd3 ba1.9k sqft652 Kingsbury Ct, Algonquin, IL 60102Off Market
Save - $268,8003 bd2 ba1.4k sqft26 Oxford Ct, Algonquin, IL 60102Off Market
Save - $292,8002 bd2 ba1.4k sqft13 Oxford Ct, Algonquin, IL 60102Off Market
Save - $405,0004 bd3 ba2.4k sqft653 Kingsbury Ct, Algonquin, IL 60102Sold
Save
A local agent can set up tours, give advice and negotiate with sellers.
A local lender can help you make sure your offer is ready when you are.
Similar homes
- $339,9004 bd2 ba1.5k sqft140 Skyline Dr, Carpentersville, IL 60110Active
Save
MLS ID #12696618, Jonathan Cruz, Compass. MRED as distributed by MLS GRID - $345,0004 bd2 ba2k sqft82 Sherbon Ln, Crystal Lake, IL 60014New
Save
MLS ID #12700730, Denise Sowder, Berkshire Hathaway HomeServices Starck Real Estate. MRED as distributed by MLS GRID - $419,9003 bd4 ba1.8k sqft2835 Waterfront Ave, Algonquin, IL 60102Active
Save
MLS ID #12664318, Jackie Reed, Keller Williams Success Realty. MRED as distributed by MLS GRID - $290,0002 bd3 ba1.9k sqft1385 New Haven Dr #1385, Cary, IL 60013New
Save
MLS ID #12668981, Lorena Cardenas, Baird & Warner. MRED as distributed by MLS GRID - $424,9003 bd3 ba1.9k sqft2 Tiverton Ct, Algonquin, IL 60102Active
Save MLS ID #12651083, Russell Rantz, Green Ivy Realty & Prop Mgmt. MRED as distributed by MLS GRID - $350,0003 bd2 ba1.1k sqft109 Weaver Dr, Cary, IL 60013Active
Save MLS ID #12679494, Jim Starwalt, ABR,CRS,CSC,GRI, Better Homes and Garden Real Estate Star Homes. MRED as distributed by MLS GRID - $288,9002 bd3 ba1.7k sqft263 S Collins St, South Elgin, IL 60177New
Save MLS ID #12700432, Annette Sitnik, Team Realty Co.. MRED as distributed by MLS GRID - $371,0003 bd3 ba1.8k sqft673 Anchorage Ct, Pingree Grove, IL 60140New
Save MLS ID #12696420, Ginny Leamy, Compass. MRED as distributed by MLS GRID - $315,0003 bd2 ba1k sqft170 Westview St, Hoffman Estates, IL 60169New
Save MLS ID #12702350, Regina Schweinebraten, @properties Christie's International Real Estate. MRED as distributed by MLS GRID - $335,0003 bd3 ba1.6k sqft257 N Cranberry Lake Dr, Hainesville, IL 60073New
Save MLS ID #12630872, Jamie Hering, CSC, Coldwell Banker Realty. MRED as distributed by MLS GRID - $343,0003 bd3 ba1.8k sqft8946 Disbrow St, Huntley, IL 60142Active
Save MLS ID #12684237, Gisselle Corral, Realty of America. MRED as distributed by MLS GRID - $259,9002 bd3 ba1.6k sqft1333 New Haven Dr #1333, Cary, IL 60013Active
Save MLS ID #12691474, Sue Perdue, SFR, Baird & Warner. MRED as distributed by MLS GRID - $315,0002 bd2 ba1.5k sqft1619 Camberley Ct Unit 2, Bartlett, IL 60103New
Save MLS ID #12697844, Kevin Ramirez, The Agency X. MRED as distributed by MLS GRID - $300,0002 bd2 ba1.4k sqft739 High Ridge Rd, Roselle, IL 60172New
Save MLS ID #12692041, Brett Larson, Redfin Corporation. MRED as distributed by MLS GRID - $289,9002 bd2 ba1.3k sqft311 S Prospect St, Roselle, IL 60172New
Save MLS ID #12684615, Kim Suhanek, GRI, @properties Christie's International Real Estate. MRED as distributed by MLS GRID - $275,0002 bd3 ba1.5k sqft512 S Jade Ln, Round Lake, IL 60073New
Save MLS ID #12696064, Jim Starwalt, ABR,CRS,CSC,GRI, Better Homes and Garden Real Estate Star Homes. MRED as distributed by MLS GRID - $425,0004 bd3 ba2.2k sqft693 Exmoor Ter, Crystal Lake, IL 60014New
Save MLS ID #12699366, Jennifer Stokes Habetler, Redfin Corporation. MRED as distributed by MLS GRID - $489,9003 bd3 ba2.3k sqft10651 Capitol Ln, Huntley, IL 60142New
Save MLS ID #12694334, Robert Wisdom, RE/MAX Horizon. MRED as distributed by MLS GRID - $399,9003 bd3 ba2.3k sqft1978 N Fork Cir, Elgin, IL 60123New
Save MLS ID #12697610, Blake Galler, Coldwell Banker Realty. MRED as distributed by MLS GRID - $460,0003 bd3 ba1.5k sqft2011 Glenmoor Dr, Dundee, IL 60118New
Save MLS ID #12698266, Kevin Herbon, Redfin Corporation. MRED as distributed by MLS GRID
- Request a tour
as early as today at 4:00 pm
Message
- Illinois
- McHenry County
- Algonquin
- 60102
- 30 Oxford Ct
