Welcome to this beautifully maintained 3-bedroom, 1.5-bath home in the highly sought-after Packet Landing community! Privately set on a gentle hill, this inviting property offers a peaceful retreat with a true single-family feel, surrounded by natural beauty and abundant light throughout. Step inside to a warm and welcoming main level featuring a cozy living room with a fireplace and sliding glass doors that fill the space with sunlight. The kitchen is thoughtfully updated with stainless steel appliances and recessed lighting, perfect for everyday living and entertaining. A convenient half bath and a main-level bedroom offer flexible living options.Upstairs, you’ll find two additional comfortable bedrooms and a full bath. Enjoy the deck overlooking a spacious yard with a storage shed. This home also includes deeded rights to the North River, where residents enjoy launching canoes and taking in tranquil water views. Just minutes from shopping, dining, and everyday conveniences.
Sold for $500,000
$500,000
30 Packet Lndg #A, Pembroke, MA 02359
3beds
1,298sqft
Condominium, Townhouse
Built in 1985
-- sqft lot
$504,500 Zestimate®
$385/sqft
$3,181 Estimated rent
Home value
$504,500
$464,000 - $550,000
$3,181/mo
Zestimate® history
Owner options
List your home for rent
$3,181/mo
Rent Zestimate®
Find your next renter with Zillow Rental Manager. Plus, with online applications, you can quickly screen prospective tenants – for free.
$3,181/mo
Rent Zestimate®
Refinance and save
$3,532/mo
Est. payment
Refinancing to a lower rate could help reduce your monthly payments and save thousands over the life of the loan.
$3,532/mo
Est. payment
Explore your selling options
Work with a Zillow partner agent
Leverage their expertise and Zillow's premium Showcase listings to get your home seen by more buyers.
Get startedList with your own agent
Get your home in front of millions of buyers by listing it on Zillow.
Learn how to do itSell it yourself
Take full control of how buyers see your home on Zillow by listing For Sale by Owner (FSBO).
List your homeWhat's special
Storage shedRecessed lightingTranquil water viewsConvenient half bathSurrounded by natural beautyAbundant light throughout
Zillow last checked:
Listing updated:
Listed by:
Nevia Steere 413-575-6505,
Lamacchia Realty, Inc. 508-548-3415
Bought with:
Ben and Kate Real Estate
Keller Williams Realty Signature Properties
Source: MLS PIN,MLS#: 73495289
Facts & features
Interior
Bedrooms & bathrooms
- Bedrooms: 3
- Bathrooms: 2
- Full bathrooms: 1
- 1/2 bathrooms: 1
Primary bedroom
- Features: Closet, Flooring - Wall to Wall Carpet, Cable Hookup
- Level: Second
- Area: 220
- Dimensions: 11 x 20
Bedroom 2
- Features: Closet, Flooring - Wall to Wall Carpet, Cable Hookup
- Level: Second
- Area: 220
- Dimensions: 11 x 20
Bedroom 3
- Features: Closet, Flooring - Vinyl, Cable Hookup
- Level: First
- Area: 132
- Dimensions: 11 x 12
Primary bathroom
- Features: No
Bathroom 1
- Features: Bathroom - Full, Flooring - Stone/Ceramic Tile, Countertops - Stone/Granite/Solid, Countertops - Upgraded
- Level: Second
- Area: 56
- Dimensions: 8 x 7
Bathroom 2
- Features: Bathroom - Half, Flooring - Vinyl, Countertops - Stone/Granite/Solid, Countertops - Upgraded
- Level: First
- Area: 20
- Dimensions: 4 x 5
Kitchen
- Features: Bathroom - Half, Closet, Flooring - Vinyl, Countertops - Stone/Granite/Solid, Countertops - Upgraded, Cabinets - Upgraded, Recessed Lighting, Stainless Steel Appliances
- Level: First
- Area: 168
- Dimensions: 14 x 12
Living room
- Features: Flooring - Vinyl, Cable Hookup, Deck - Exterior, Exterior Access, Slider, Sunken
- Level: First
- Area: 156
- Dimensions: 13 x 12
Heating
- Baseboard, Oil
Cooling
- None
Appliances
- Included: Range, Dishwasher, Microwave, Refrigerator, Washer, Dryer
- Laundry: Electric Dryer Hookup, Washer Hookup, In Basement, In Unit
Features
- Flooring: Tile, Carpet
- Windows: Screens
- Has basement: Yes
- Number of fireplaces: 1
- Fireplace features: Living Room
Interior area
- Total structure area: 1,298
- Total interior livable area: 1,298 sqft
- Finished area above ground: 1,298
Property
Parking
- Total spaces: 3
- Parking features: Paved
- Uncovered spaces: 3
Features
- Patio & porch: Deck - Wood
- Exterior features: Deck - Wood, Storage, Screens, Rain Gutters
Details
- Parcel number: M:F15 P:78A,1110641
- Zoning: RA
Construction
Type & style
- Home type: Townhouse
- Property subtype: Condominium, Townhouse
Materials
- Frame, Conventional (2x4-2x6)
- Roof: Shingle
Condition
- Year built: 1985
Utilities & green energy
- Electric: Circuit Breakers, 100 Amp Service
- Sewer: Private Sewer
- Water: Public
Green energy
- Energy efficient items: Thermostat
Community & HOA
Community
- Features: Shopping, Laundromat, Highway Access, House of Worship, Public School
- Security: Security System
HOA
- Services included: Road Maintenance, Maintenance Grounds
- HOA fee: $200 monthly
Location
- Region: Pembroke
Financial & listing details
- Price per square foot: $385/sqft
- Tax assessed value: $420,800
- Annual tax amount: $5,058
- Date on market: 7/8/2026
Price history
| Date | Event | Price |
|---|---|---|
| 7/21/2026 | Sold | $500,000-4.8%$385/sqft |
Source: MLS PIN #73495289 Report a problem | ||
| 6/24/2026 | Pending sale | $525,000$404/sqft |
Source: MLS PIN #73495289 Report a problem | ||
| 6/10/2026 | Contingent | $525,000$404/sqft |
Source: MLS PIN #73495289 Report a problem | ||
| 4/19/2026 | Price change | $525,000-4.4%$404/sqft |
Source: MLS PIN #73495289 Report a problem | ||
| 4/2/2026 | Listed for sale | $549,000+103.3%$423/sqft |
Source: MLS PIN #73495289 Report a problem | ||
| 4/30/2020 | Sold | $270,000+17.4%$208/sqft |
Source: Public Record Report a problem | ||
| 12/14/2012 | Sold | $230,000-4.1%$177/sqft |
Source: Public Record Report a problem | ||
| 10/16/2012 | Price change | $239,900-2.1%$185/sqft |
Source: Coldwell Banker Residential Brokerage - Norwell #71414310 Report a problem | ||
| 7/27/2012 | Listed for sale | $245,000$189/sqft |
Source: Coldwell Banker Residential Brokerage - Norwell #71414310 Report a problem | ||
Public tax history
| Year | Property taxes | Tax assessment |
|---|---|---|
| 2025 | $5,058 +4.5% | $420,800 +4.6% |
| 2024 | $4,841 +6.5% | $402,400 +12.6% |
| 2023 | $4,547 +1.3% | $357,500 +12.7% |
| 2022 | $4,487 +9.3% | $317,100 +12.6% |
| 2021 | $4,104 -4.2% | $281,500 -4.8% |
| 2020 | $4,285 +6.2% | $295,700 +7% |
| 2019 | $4,034 +6.9% | $276,300 +9.1% |
| 2018 | $3,772 +2.1% | $253,300 +3.5% |
| 2017 | $3,695 +14.5% | $244,700 +15.7% |
| 2016 | $3,227 +3% | $211,500 -0.5% |
| 2015 | $3,132 -9% | $212,500 -9.3% |
| 2014 | $3,443 +2.8% | $234,400 -0.6% |
| 2013 | $3,348 +1.5% | $235,800 -0.6% |
| 2012 | $3,299 +2.7% | $237,200 -0.5% |
| 2011 | $3,213 +3.9% | $238,500 -0.6% |
| 2010 | $3,092 | $239,900 |
Find assessor info on the county website
Neighborhood: 02359
Nearby homes
- $393,0001 bd1 ba1k sqft30 Packet Lndg #B, Pembroke, MA 02359Off Market

- $394,7001 bd1 ba873 sqft24 Packet Lndg #B, Pembroke, MA 02359Off Market
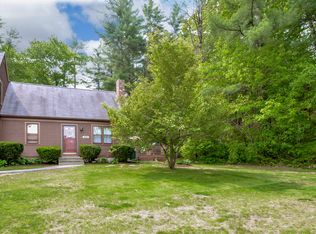
- $474,6003 bd1 ba1.5k sqft24A Packet Lndg #A, Pembroke, MA 02359Off Market

- $499,5001 bd1 ba1.5k sqft24 Packet Lndg, Pembroke, MA 02359Off Market

- $537,400-- bd2 ba1.4k sqft32 Packet Lndg #A, Pembroke, MA 02359Off Market
- $395,3001 bd1 ba737 sqft32 Packet Lndg #B, Pembroke, MA 02359Off Market
- $499,400-- bd1 ba1.4k sqft34 Packet Lndg #A, Pembroke, MA 02359Off Market
- $405,500-- bd1 ba737 sqft34 Packet Lndg #B, Pembroke, MA 02359Off Market
Nearby schools
GreatSchools rating
- 6/10North Pembroke Elementary SchoolGrades: PK-6Distance: 0.9 mi
- 6/10Pembroke Community Middle SchoolGrades: 7-8Distance: 5.7 mi
- 8/10Pembroke High SchoolGrades: 9-12Distance: 4.1 mi
Get a cash offer in 3 minutes
Find out how much your home could sell for in as little as 3 minutes with a no-obligation cash offer.
Estimated market value
$504,500
Get a cash offer in 3 minutes
Find out how much your home could sell for in as little as 3 minutes with a no-obligation cash offer.
Estimated market value
$504,500
- Massachusetts
- Plymouth County
- Pembroke
- 02359
- 30 Packet Lndg Unit A
