Nestled in the exclusive, 24-hour guard-gated enclave of Bonita Canyon, this Prime Corner Estate exudes a Hawaiian-inspired tropical oasis, offering one of the largest, most coveted floor plans in the community. Sunlight floods the entire home, with natural light beaming into every room. Boasting nine spacious rooms, including five bedrooms (one a main-level suite with full bath and french doors to an outdoor oasis). This corner lot residence offers privacy and is ideal for large or multigenerational families, as well as those who enjoy entertaining on a grand scale. Formal family room boasts cathedral ceilings and cozy fireplace. The coffered ceiling in the formal dining room adds an extra touch of grandeur, while additional French doors open to front porch with fountain, creating a seamless blend of indoor/outdoor living. For added convenience, a quaint custom wood-built desk is situated off the kitchen. Large open floorplan has kitchen and living room with walls of windows and french doors. Two staircases lead to the upper level. The oversized sun-drenched master suite includes three walk-in closets, a spacious master bathroom with dual sinks, jacuzzi tub, and large walk-in shower. The professionally designed landscape showcases custom stonework, lush palms, exotic flowers, and serene fountains, creating an atmosphere of pure tranquility. This private paradise offers an outdoor kitchen fully equipped with BBQ, burners, a sink, and refrigerator, expansive lanai with a full bar, custom lighting, and imported fountains. Custom rod iron gates and fencing frame the front and backyard oasis. Upper and lower decks are thoughtfully designed for hosting live bands, family gatherings, or simply enjoying the peaceful ambiance. This rare corner lot estate is located in the heart of highly sought-after Newport Beach, perfectly positioned near world-class beaches, top-tier dining and shopping destinations, and within the highly acclaimed Corona del Mar (CDM) school district. With direct access to both the 405 and 73 freeways, the home is also conveniently located near Balboa Island, the protected Back Bay, and Fashion Island. The community offers exclusive amenities, including a playground, tennis courts, pool, and private lounge for parties. Whether kayaking, boating, swimming, or exploring the area's scenic trails and parks, this stunning estate places you in the center of everything Newport Beach has to offer, while providing a tranquil and private retreat.
Sold for $4,380,000
Listed by: Berkshire Hathaway HomeService • Lila Feingold • Contact: 626-533-0368
Bought with: eXp Realty of California Inc
Tax assessed value
$4,380,000
30 Palazzo, Newport Beach, CA 92660
5beds
4,023sqft
Single Family Residence
Built in 1999
8,622 Square Feet Lot
$5,323,300 Zestimate®
$1,089/sqft
$12,783 Estimated rent
Home value
$5,323,300
$4.79M - $5.91M
$12,783/mo
Zestimate® history
Owner options
List your home for rent
$12,783/mo
Rent Zestimate®
Find your next renter with Zillow Rental Manager. Plus, with online applications, you can quickly screen prospective tenants – for free.
$12,783/mo
Rent Zestimate®
Refinance and save
$27,768/mo
Est. payment
Refinancing to a lower rate could help reduce your monthly payments and save thousands over the life of the loan.
$27,768/mo
Est. payment
Explore your selling options
Work with a Zillow partner agent
Leverage their expertise and Zillow's premium Showcase listings to get your home seen by more buyers.
Get startedList with your own agent
Get your home in front of millions of buyers by listing it on Zillow.
Learn how to do itSell it yourself
Take full control of how buyers see your home on Zillow by listing For Sale by Owner (FSBO).
List your homeWhat's special
Zillow last checked:
Listing updated:
Listed by:
Lila Feingold DRE #01385147 626-533-0368,
Berkshire Hathaway HomeService
Bought with:
Leyla Shakhsian, DRE #02043894
eXp Realty of California Inc
Source: CRMLS,MLS#: OC24192056 Originating MLS: California Regional MLS
Originating MLS: California Regional MLSFacts & features
Interior
Bedrooms & bathrooms
- Bedrooms: 5
- Bathrooms: 5
- Full bathrooms: 4
- 1/2 bathrooms: 1
- Main level bathrooms: 2
- Main level bedrooms: 1
Rooms
- Room types: Bathroom, Bedroom, Entry/Foyer, Family Room, Foyer, Kitchen, Laundry, Primary Bedroom, Dining Room
Primary bedroom
- Features: Multiple Primary Suites
Primary bedroom
- Features: Main Level Primary
Bedroom
- Features: Multi-Level Bedroom
Bathroom
- Features: Jack and Jill Bath
Bathroom
- Features: Bathroom Exhaust Fan, Dual Sinks, Full Bath on Main Level, Jetted Tub, Low Flow Plumbing Fixtures, Soaking Tub, Walk-In Shower
Family room
- Features: Separate Family Room
Kitchen
- Features: Kitchen Island, Kitchen/Family Room Combo
Heating
- Central
Cooling
- Central Air, Dual, Zoned
Appliances
- Included: 6 Burner Stove, Built-In Range, Disposal, Gas Oven, Refrigerator
- Laundry: Inside, Laundry Room
Features
- Beamed Ceilings, Breakfast Bar, Built-in Features, Ceiling Fan(s), Crown Molding, Cathedral Ceiling(s), Coffered Ceiling(s), Separate/Formal Dining Room, Eat-in Kitchen, High Ceilings, Multiple Staircases, Entrance Foyer, Jack and Jill Bath, Main Level Primary, Multiple Primary Suites
- Flooring: Carpet, Tile
- Has fireplace: Yes
- Fireplace features: Family Room
- Common walls with other units/homes: No Common Walls
Interior area
- Total interior livable area: 4,023 sqft
Property
Parking
- Total spaces: 5
- Parking features: Garage - Attached
- Attached garage spaces: 3
- Uncovered spaces: 2
Features
- Levels: Two
- Stories: 2
- Entry location: 1
- Patio & porch: Rear Porch, Concrete, Covered, Stone
- Pool features: Community, Heated, Association
- Has spa: Yes
- Spa features: Association, Community, Heated
- Fencing: Privacy,Wrought Iron
- Has view: Yes
- View description: Trees/Woods
Lot
- Size: 8,622 Square Feet
- Features: Front Yard, Garden, Landscaped, Sprinkler System
Details
- Additional structures: Cabana
- Parcel number: 45872326
- Special conditions: Standard
Construction
Type & style
- Home type: SingleFamily
- Property subtype: Single Family Residence
Materials
- Roof: Tile
Condition
- New construction: No
- Year built: 1999
Utilities & green energy
- Electric: Standard
- Sewer: Public Sewer
- Water: Public
- Utilities for property: Natural Gas Connected, Water Connected
Community & HOA
Community
- Features: Curbs, Park, Sidewalks, Pool
- Subdivision: Lucera (Bcyl)
HOA
- Has HOA: Yes
- Amenities included: Playground, Pool, Spa/Hot Tub
- HOA fee: $435 monthly
- HOA name: Bonita Canyon
- HOA phone: 949-833-2600
Location
- Region: Newport Beach
Financial & listing details
- Price per square foot: $1,089/sqft
- Tax assessed value: $4,380,000
- Annual tax amount: $49,988
- Date on market: 9/18/2024
- Cumulative days on market: 16 days
- Listing terms: Submit
- Road surface type: Paved
Price history
| Date | Event | Price |
|---|---|---|
| 12/4/2024 | Listing removed | $10,500$3/sqft |
Source: CRMLS #OC24226784 Report a problem | ||
| 11/19/2024 | Price change | $10,500-12.5%$3/sqft |
Source: CRMLS #OC24226784 Report a problem | ||
| 11/5/2024 | Listed for rent | $12,000$3/sqft |
Source: CRMLS #OC24226784 Report a problem | ||
| 10/16/2024 | Sold | $4,380,000-2.6%$1,089/sqft |
Source:  CRMLS #OC24192056 Report a problem CRMLS #OC24192056 Report a problem | ||
| 10/8/2024 | Pending sale | $4,498,000$1,118/sqft |
Source: CRMLS #OC24192056 Report a problem | ||
| 10/5/2024 | Contingent | $4,498,000$1,118/sqft |
Source: CRMLS #OC24192056 Report a problem | ||
| 9/19/2024 | Listed for sale | $4,498,000+516.2%$1,118/sqft |
Source: CRMLS #OC24192056 Report a problem | ||
| 2/22/1999 | Sold | $730,000$181/sqft |
Source: Public Record Report a problem | ||
Public tax history
| Year | Property taxes | Tax assessment |
|---|---|---|
| 2025 | $49,988 +545.7% | $4,380,000 +974.7% |
| 2024 | $7,742 +2.9% | $407,541 +2% |
| 2023 | $7,522 +1% | $399,550 +2% |
| 2022 | $7,447 +3.1% | $391,716 +2% |
| 2021 | $7,223 +1.8% | $384,036 +1% |
| 2020 | $7,093 | $380,099 +2% |
| 2019 | $7,093 +2.1% | $372,647 +2% |
| 2018 | $6,950 -1.8% | $365,341 +2% |
| 2017 | $7,076 | $358,178 +2% |
| 2016 | $7,076 +2.2% | $351,155 +1.5% |
| 2015 | $6,926 +3.7% | $345,881 +2% |
| 2014 | $6,679 | $339,106 +0.5% |
| 2013 | -- | $337,574 +2% |
| 2012 | -- | $330,955 +2% |
| 2011 | -- | $324,466 +0.8% |
| 2010 | -- | $322,042 -0.2% |
| 2009 | -- | $322,808 +2% |
| 2008 | -- | $316,479 +2% |
| 2007 | -- | $310,274 +2% |
| 2006 | -- | $304,191 +2% |
| 2005 | -- | $298,227 +2% |
| 2004 | -- | $292,380 +1.9% |
| 2003 | -- | $287,022 +2% |
| 2002 | -- | $281,395 +2% |
| 2001 | $5,782 -7.8% | $275,878 +2.5% |
| 2000 | $6,271 | $269,159 |
Find assessor info on the county website
Neighborhood: 92660
Nearby homes
- $4,978,1003 bd3 ba3.8k sqft32 Palazzo, Newport Beach, CA 92660Off Market
- $6,599,8006 bd5 ba5.3k sqft21 Landport, Newport Beach, CA 92660Off Market
- $5,494,3005 bd6 ba4k sqft28 Palazzo, Newport Beach, CA 92660Off Market
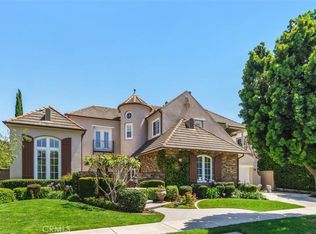
- $5,875,7004 bd5 ba4.3k sqft23 Landport, Newport Beach, CA 92660Off Market

- $4,350,0004 bd4 ba3.8k sqft29 Palazzo, Newport Beach, CA 92660Sold
- $4,901,4004 bd2 ba4k sqft34 Palazzo, Newport Beach, CA 92660Off Market
- $4,886,2004 bd5 ba4.1k sqft19 Landport, Newport Beach, CA 92660Off Market
- $5,828,4004 bd5 ba4.5k sqft25 Landport, Newport Beach, CA 92660Off Market
Nearby schools
GreatSchools rating
- 9/10Abraham Lincoln Elementary SchoolGrades: K-6Distance: 1.6 mi
- 8/10Corona Del Mar High SchoolGrades: 7-12Distance: 1.5 mi
Schools provided by the listing agent
- Elementary: Abraham Lincoln
- Middle: Corona Del Mar
- High: Corona Del Mar
Source: CRMLS. This data may not be complete. We recommend contacting the local school district to confirm school assignments for this home.
Get a cash offer in 3 minutes
Find out how much your home could sell for in as little as 3 minutes with a no-obligation cash offer.
Estimated market value
$5,323,300
Get a cash offer in 3 minutes
Find out how much your home could sell for in as little as 3 minutes with a no-obligation cash offer.
Estimated market value
$5,323,300
Nearby cities
Nearby neighborhoods
Nearby zip codes
Other Newport Beach Topics
