Skip main navigation
Off market
  • $3,425,300

    30 Palmer Crest Ct, Spring, TX 77381

    7beds
    8,343sqft
    SingleFamily
    Built in 2002
    1.14 Acres Lot
    $3,425,300 Zestimate®
    $411/sqft
    $3,242 Estimated rent

    Home value

    $3,425,300

    $2.98M - $3.94M

    $3,242/mo

    Zestimate® history
    Loading
    Loading...

    Owner options

    List your home for rent

    $3,242/mo

    Rent Zestimate®

    Find your next renter with Zillow Rental Manager. Plus, with online applications, you can quickly screen prospective tenants – for free.

    Learn more

    $3,242/mo

    Rent Zestimate®

    Refinance and save

    $23,281/mo

    Est. payment

    Refinancing to a lower rate could help reduce your monthly payments and save thousands over the life of the loan.

    See today's rates

    $23,281/mo

    Est. payment

    Explore your selling options

    Work with a Zillow partner agent

    Leverage their expertise and Zillow's premium Showcase listings to get your home seen by more buyers.

    Get started

    List with your own agent

    Get your home in front of millions of buyers by listing it on Zillow.

    Learn how to do it

    Sell it yourself

    Take full control of how buyers see your home on Zillow by listing For Sale by Owner (FSBO).

    List your home

    What's special

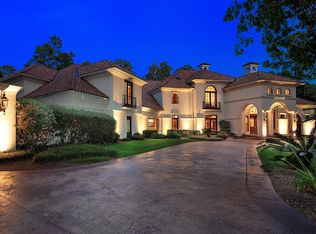
    Rare buying opportunity to own this exceptional Bill Hughes custom home located in the sought after gated community of Palmer Crest in Cochran's Crossing! Drive into the paverstone circular drive and you are greeted by the extraordinary curb appeal with the entire exterior wrapped in limestone and a dramatic two story entry. Thoughtfully built with an eye for detail this home has it all, but the outdoor paradise is what sets this home apart from the rest! Private backyard overlooks hole #4 on the Palmer Course with spectacular water views. Over 1,100 sqft. of covered outdoor space with fire place, outdoor kitchen with gas grill and smoker, wall mounted heaters and ceiling fans make it perfect for year round use. Interior is open and inviting with wide open views from almost every room. Large Media Room with bar, whole house audio and lighting system, plantation shutters, recent paint, carpet and new ACs. Oversized four car garage and large motorcade complete this surreal estate!

    This property is not currently displayed as for sale or rent on Zillow. This may be different from what's on other websites or public sources.

    Facts & features

    Interior

    Bedrooms & bathrooms
    • Bedrooms: 7
    • Bathrooms: 9
    • Full bathrooms: 7
    • 1/2 bathrooms: 2
    Heating
    • Other, Gas
    Cooling
    • Central
    Appliances
    • Included: Dishwasher, Garbage disposal
    • Laundry: Washer Hookup, Electric Dryer Hookup, Gas Dryer Hookup
    Features
    • Wet Bar, Balcony, Dry Bar, 2 Staircases, Central Vacuum, Walk-In Closet(s), High Ceilings, Crown Molding, Wired for Sound, Formal Entry/Foyer, Primary Bed - 1st Floor, En-Suite Bath, Countertops(Granite), Sitting Area, 1 Bedroom Down - Not Primary BR
    • Flooring: Tile, Hardwood
    • Doors: Insulated Doors
    • Windows: Insulated/Low-E windows, Drapes/Curtains/Window Cover
    • Has fireplace: Yes
    • Fireplace features: Outside
    Interior area
    • Structure area source: Appraiser
    • Total interior livable area: 8,343 sqft

    Property

    Parking
    • Total spaces: 4
    • Parking features: Garage - Attached
    Features
    • Patio & porch: Covered, Patio/Deck
    • Exterior features: Stone
    • Pool features: Gunite, In Ground, Heated
    • Spa features: Bath
    • Fencing: Back Yard
    • Has view: Yes
    • View description: Water
    • Has water view: Yes
    • Water view: Water
    • Waterfront features: Pond
    Lot
    • Size: 1.14 Acres
    • Features: Cul-de-Sac, On Golf Course, Near Golf Course, Subdivided, 1 Up to 2 Acres
    Details
    • Parcel number: 97225501600

    Construction

    Type & style
    • Home type: SingleFamily
    • Architectural style: Traditional
    Materials
    • Stone
    • Foundation: Slab
    • Roof: Composition
    Condition
    • Year built: 2002
    Details
    • Builder name: Bill Hughes

    Utilities & green energy

    • Water: Water District
    Green energy
    • Energy efficient items: HVAC, Thermostat

    Community & HOA

    Community
    • Security: Fire Alarm
    HOA
    • Has HOA: Yes
    • HOA fee: $183 monthly
    Location
    • Region: Spring

    Financial & listing details

    • Price per square foot: $411/sqft
    • Tax assessed value: $2,570,000
    • Annual tax amount: $34,940
    • Exclusions: See Exclusion List
    • Road surface type: Concrete

    Price history

    DateEventPrice
    9/22/2021Sold--
    Source: Agent Provided Report a problem
    8/31/2021Pending sale$2,650,000$318/sqft
    Source: HAR #93224823 Report a problem
    5/15/2021Price change$2,650,000-5.4%$318/sqft
    Source: HAR #93224823 Report a problem
    8/20/2020Listed for sale$2,800,000$336/sqft
    Source: Keller Williams Realty #93224823 Report a problem

    Public tax history

    YearProperty taxesTax assessment
    2025$34,940 +1.5%$2,534,752 +0.8%
    2024$34,437 -0.3%$2,515,501 +9.2%
    2023$34,543 $2,304,320 -6.5%
    2022-- $2,463,840 +12.5%
    2021$43,198 -3%$2,190,680
    2020$44,545 +0.2%$2,190,680 +1.9%
    2019$44,460 -22.3%$2,149,680 -13.3%
    2018$57,195 -0.4%$2,479,530
    2017$57,423 +18.9%$2,479,530 +18.9%
    2016$48,315 +5.1%$2,086,140
    2015$45,987 $2,086,140 +7.7%
    2014$45,987 $1,937,280 +7.4%
    2013-- $1,804,310 +1.1%
    2012-- $1,784,310
    2011-- $1,784,310 +5.9%
    2010-- $1,685,680 +10%
    2009-- $1,532,440 +10%
    2008-- $1,393,130 +10%
    2007-- $1,266,480
    2006-- $1,266,480 -9.2%
    2005-- $1,395,390 +56.5%
    2004-- $891,900
    2003-- $891,900 +552.5%
    2002-- $136,680
    2001-- $136,680
    Find assessor info on the county website

    Neighborhood: Cochran's Crossing

    Nearby schools

    GreatSchools rating
    Schools provided by the listing agent
    • Elementary: Galatas Elementary School
    • Middle: Mccullough Junior High School
    • High: The Woodlands High School
    • District: 11 - Conroe

    Source: The MLS. This data may not be complete. We recommend contacting the local school district to confirm school assignments for this home.

    Get a cash offer in 3 minutes
    Find out how much your home could sell for in as little as 3 minutes with a no-obligation cash offer.
    Estimated market value
    $3,425,300
    Get a cash offer in 3 minutes
    Find out how much your home could sell for in as little as 3 minutes with a no-obligation cash offer.
    Estimated market value
    $3,425,300