Skip main navigation
Off market
Street View
  • Price Unknown

    30 Park Lane Ct, Amherst, NY 14221

    3beds
    2baths
    1,290sqft
    Apartment
    Built in 1962
    -- sqft lot
    $-- Zestimate®
    $--/sqft
    $1,894 Estimated rent

    Home value

    Not available

    Estimated sales range

    Not available

    $1,894/mo

    Zestimate® history
    Loading
    Loading...

    Owner options

    List your home for rent

    $1,894/mo

    Rent Zestimate®

    Find your next renter with Zillow Rental Manager. Plus, with online applications, you can quickly screen prospective tenants – for free.

    Learn more

    $1,894/mo

    Rent Zestimate®

    Refinance and save

    Refinancing to a lower rate could help reduce your monthly payments and save thousands over the life of the loan.

    See today's rates

    Explore your selling options

    Work with a Zillow partner agent

    Leverage their expertise and Zillow's premium Showcase listings to get your home seen by more buyers.

    Get started

    List with your own agent

    Get your home in front of millions of buyers by listing it on Zillow.

    Learn how to do it

    Sell it yourself

    Take full control of how buyers see your home on Zillow by listing For Sale by Owner (FSBO).

    List your home

    What's special

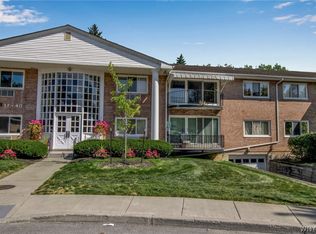
    Contact Joseph Saccone at 716-870-6226 for more property information! Exceptionally bright & spacious 3 bedroom, 2 bath condo in Park Lane Court. Eat-in kitchen , dining room, & tons of closet space including Master bedroom walk-in. Huge living room opens to balcony & over looks pretty grounds. Heated garage with 2 parking spaces & additional storage. Monthly HOA fee includes heat & water. Cats allowed with association approval. No Dogs. A lot of living space for the money! Call 716-870-6226 now for more details!

    This property is off market, which means it's not currently listed for sale or rent on Zillow. This may be different from what's available on other websites or public sources.

    Facts & features

    Interior

    Bedrooms & bathrooms
    • Bedrooms: 3
    • Bathrooms: 2
    Heating
    • Baseboard, Gas
    Appliances
    • Included: Dishwasher, Garbage disposal, Microwave, Range / Oven, Refrigerator
    Features
    • Flooring: Tile, Carpet
    Interior area
    • Total interior livable area: 1,290 sqft

    Property

    Features
    • Exterior features: Brick
    Lot
    • Size: 1.5 Acres

    Construction

    Type & style
    • Home type: Apartment
    Materials
    • Roof: Other
    Condition
    • Year built: 1962

    Community & HOA

    Location
    • Region: Amherst

    Price history

    DateEventPrice
    5/18/2015Sold$77,900-2.5%$60/sqft
    Source: NYSAMLSs #B467580 Report a problem
    4/7/2015Pending sale$79,900$62/sqft
    Source: Keller Williams - Buffalo Northtowns #B467580 Report a problem
    1/28/2015Listed for sale$79,900-5.9%$62/sqft
    Source: Keller Williams Realty Buffalo Northtowns #B467580 Report a problem
    12/17/2014Listing removed$84,900$66/sqft
    Source: Keller Williams Realty Buffalo Northtowns #B454804 Report a problem
    8/14/2014Price change$84,900-5.6%$66/sqft
    Source: Keller Williams Realty Buffalo Northtowns #B454804 Report a problem
    6/20/2014Listed for sale$89,900$70/sqft
    Source: Keller Williams Realty Buffalo Northtowns #B454804 Report a problem
    7/2/2013Listing removed$89,900$70/sqft
    Source: ERA Hunt Real Estate Corporation #b426451 Report a problem
    3/3/2013Price change$89,900-5.3%$70/sqft
    Source: HUNT Real Estate ERA #B417459 Report a problem
    12/11/2012Price change$94,900-4.1%$74/sqft
    Source: HUNT Real Estate ERA #B417459 Report a problem
    10/3/2012Listed for sale$99,000$77/sqft
    Source: HUNT Real Estate ERA #B417459 Report a problem

    Public tax history

    Tax history is unavailable.

    Neighborhood: 14221

    Nearby schools

    GreatSchools rating
    Schools provided by the listing agent
    • Elementary: Smallwood Drive
    • Middle: Amherst
    • High: Amherst
    • District: Amherst

    Source: The MLS. This data may not be complete. We recommend contacting the local school district to confirm school assignments for this home.