Skip main navigation
Sold
  • Price Unknown

    30 Park Ln, Bedford, TX 76021

    2beds
    1,060sqft
    Townhouse
    Built in 1983
    2,744 Square Feet Lot
    $259,400 Zestimate®
    $--/sqft
    $1,733 Estimated rent

    Home value

    $259,400

    $246,000 - $272,000

    $1,733/mo

    Zestimate® history
    Loading
    Loading...

    Owner options

    List your home for rent

    $1,733/mo

    Rent Zestimate®

    Find your next renter with Zillow Rental Manager. Plus, with online applications, you can quickly screen prospective tenants – for free.

    Learn more

    $1,733/mo

    Rent Zestimate®

    Refinance and save

    $378/mo

    Est. payment

    Refinancing to a lower rate could help reduce your monthly payments and save thousands over the life of the loan.

    See today's rates

    $378/mo

    Est. payment

    Explore your selling options

    Work with a Zillow partner agent

    Leverage their expertise and Zillow's premium Showcase listings to get your home seen by more buyers.

    Get started

    List with your own agent

    Get your home in front of millions of buyers by listing it on Zillow.

    Learn how to do it

    Sell it yourself

    Take full control of how buyers see your home on Zillow by listing For Sale by Owner (FSBO).

    List your home

    What's special

    Stainless steel appliancesCeiling fansHardwood and tile flooringKitchen with granite countertopsDecorative lightingBreakfast barFarm style sink
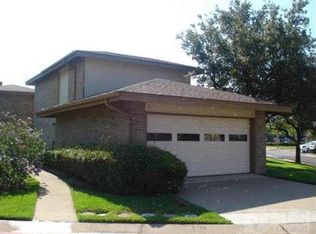
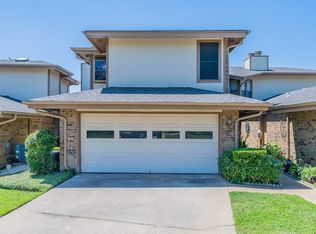
    1-STORY TOWNHOME ON CORNER LOT WITH 2 CAR GARAGE. HVAC outside unit replaced in 2025, Window World windows, hardwood and tile flooring, interior doors, ceiling fans, decorative lighting, 2 inch mini blinds, light filtering blinds. Spacious living room with granite fireplace, access to private patio through sliding glass door. The dining room overlooks the patio. Kitchen with granite countertops, farm style sink, sprayer faucet, stainless steel appliances, breakfast bar. Utility room, full size washer dryer hook up, cabinets for storage. Primary bedroom, walk-in closet with full bath, granite top vanity with drawers, tile with glass barn door, shower with full body sprayer. The second bedroom can also be utilized for an office, craft room , sitting room, with a closet. HOA maintains exterior, lawn care, and the roof. Amenities are clubhouse, community pool and tennis court.

    Zillow last checked:

    Listing updated:

    Listed by:

    Jack McLemore 0460808 817-283-5134,

    Listing Results, LLC 817-283-5134

    Bought with:

    Jon Baker, 0506284

    NextHome Integrity Group

    Source: NTREIS,MLS#: 21290823

    Facts & features

    Interior

    Bedrooms & bathrooms
    • Bedrooms: 2
    • Bathrooms: 2
    • Full bathrooms: 1
    • 1/2 bathrooms: 1
    Primary bedroom
    • Features: Walk-In Closet(s)
    • Level: First
    • Dimensions: 14 x 12
    Bedroom
    • Features: Walk-In Closet(s)
    • Level: First
    • Dimensions: 11 x 10
    Dining room
    • Level: First
    • Dimensions: 10 x 7
    Kitchen
    • Features: Breakfast Bar, Granite Counters
    • Level: First
    • Dimensions: 9 x 8
    Living room
    • Features: Fireplace
    • Level: First
    • Dimensions: 19 x 12
    Utility room
    • Features: Built-in Features
    • Level: First
    • Dimensions: 8 x 3
    Heating
    • Central, Electric
    Cooling
    • Central Air, Electric
    Appliances
    • Included: Dishwasher, Electric Range, Electric Water Heater, Disposal, Microwave
    • Laundry: Washer Hookup, Electric Dryer Hookup, Laundry in Utility Room
    Features
    • Decorative/Designer Lighting Fixtures, High Speed Internet, Cable TV
    • Flooring: Ceramic Tile, Wood
    • Windows: Skylight(s)
    • Has basement: No
    • Number of fireplaces: 1
    • Fireplace features: Wood Burning
    Interior area
    • Total interior livable area: 1,060 sqft

    Property

    Parking
    • Total spaces: 2
    • Parking features: Covered, Garage, Garage Door Opener, Oversized
    • Attached garage spaces: 2
    Features
    • Levels: One
    • Stories: 1
    • Patio & porch: Front Porch, Patio
    • Exterior features: Rain Gutters
    • Pool features: None, Community
    • Fencing: None
    Lot
    • Size: 2,744 Square Feet
    Details
    • Parcel number: 00595446

    Construction

    Type & style
    • Home type: Townhouse
    • Architectural style: Traditional
    • Property subtype: Townhouse
    Materials
    • Brick
    • Foundation: Slab
    • Roof: Composition
    Condition
    • Year built: 1983

    Utilities & green energy

    • Sewer: Public Sewer
    • Water: Public
    • Utilities for property: Sewer Available, Water Available, Cable Available

    Community & HOA

    Community
    • Features: Pool, Tennis Court(s)
    • Security: Smoke Detector(s)
    • Subdivision: Morrow Green Garden Homes
    HOA
    • Has HOA: Yes
    • Services included: All Facilities, Maintenance Grounds, Maintenance Structure
    • HOA fee: $378 monthly
    • HOA name: Garrett Office Mgr Morrow Green Hoa
    • HOA phone: 817-267-7101
    Location
    • Region: Bedford

    Financial & listing details

    • Tax assessed value: $213,800
    • Annual tax amount: $4,316
    • Date on market: 6/3/2026
    • Cumulative days on market: 3 days
    • Listing terms: Cash,Conventional,FHA,VA Loan

    Price history

    DateEventPrice
    7/7/2026Sold--
    Source: NTREIS #21290823 Report a problem
    6/16/2026Pending sale$259,000$244/sqft
    Source: NTREIS #21290823 Report a problem
    6/6/2026Contingent$259,000$244/sqft
    Source: NTREIS #21290823 Report a problem
    6/3/2026Listed for sale$259,000+1.6%$244/sqft
    Source: NTREIS #21290823 Report a problem
    2/17/2023Sold--
    Source: NTREIS #20235317 Report a problem
    1/16/2023Pending sale$255,000$241/sqft
    Source: Weichert Pro #20235317 Report a problem
    1/15/2023Contingent$255,000$241/sqft
    Source: NTREIS #20235317 Report a problem
    1/12/2023Listed for sale$255,000+42.5%$241/sqft
    Source: NTREIS #20235317 Report a problem
    4/14/2020Listing removed$179,000$169/sqft
    Source: DeGuire Properties #14288354 Report a problem
    3/16/2020Pending sale$179,000$169/sqft
    Source: DeGuire Properties #14288354 Report a problem
    3/5/2020Listing removed$1,495$1/sqft
    Source: DeGuire Properties #14288381 Report a problem
    3/3/2020Listed for rent$1,495+15.4%$1/sqft
    Source: DeGuire Properties #14288381 Report a problem
    3/2/2020Listed for sale$179,000+98.9%$169/sqft
    Source: DeGuire Properties #14288354 Report a problem
    8/14/2018Listing removed$1,295$1/sqft
    Source: DEGUIRE PROPERTIES Report a problem
    8/10/2018Price change$1,295-4.1%$1/sqft
    Source: DEGUIRE PROPERTIES Report a problem
    7/31/2018Listed for rent$1,350+4.2%$1/sqft
    Source: DEGUIRE PROPERTIES Report a problem
    7/10/2017Listing removed$1,295$1/sqft
    Source: DeGuire Properties Report a problem
    7/3/2017Listed for rent$1,295$1/sqft
    Source: DeGuire Properties Report a problem
    7/15/2016Listing removed$1,295+7.9%$1/sqft
    Source: DeGuire Properties Report a problem
    7/14/2015Listing removed$1,200$1/sqft
    Source: Century 21 Millennium Group #13184164 Report a problem
    7/9/2015Listed for rent$1,200$1/sqft
    Source: Century 21 Millennium Group #13184164 Report a problem
    1/4/2009Listing removed$90,000$85/sqft
    Source: BIRDVIEW Technologies. Inc. #11036501 Report a problem
    7/8/2008Listed for sale$90,000$85/sqft
    Source: BIRDVIEW Technologies. Inc. #11036501 Report a problem

    Public tax history

    YearProperty taxesTax assessment
    2025$2,668 -35.9%$213,800
    2024$4,162 +200.4%$213,800 -6.9%
    2023$1,386 -20.2%$229,597 +11.6%
    2022$1,736 -0.3%$205,678 +23.6%
    2021$1,742 -24.4%$166,365 +28%
    2020$2,304 -25.5%$130,000
    2019$3,091 -7.8%$130,000 -5.8%
    2018$3,352 +10.9%$137,990 +9.1%
    2017$3,024 +17.9%$126,451 +19.3%
    2016$2,565 +52.1%$106,014 +35.7%
    2015$1,686 $78,100
    2014$1,686 $78,100 +3.7%
    2013-- $75,300 +0.5%
    2012-- $74,900 -6.4%
    2011-- $80,000 -0.4%
    2010-- $80,300 -6.3%
    2009-- $85,700
    2008-- $85,700 +6.1%
    2007-- $80,800
    2006-- $80,800
    2005-- $80,800
    2004-- $80,800
    2003-- $80,800 +2.8%
    2002-- $78,600 +13.1%
    2001-- $69,500 +9.6%
    2000-- $63,400
    Find assessor info on the county website

    Neighborhood: 76021

    Nearby schools

    GreatSchools rating
    Schools provided by the listing agent
    • Elementary: Shadybrook
    • Middle: Bedford
    • High: Bell
    • District: Hurst-Euless-Bedford ISD

    Source: NTREIS. This data may not be complete. We recommend contacting the local school district to confirm school assignments for this home.

    Get a cash offer in 3 minutes
    Find out how much your home could sell for in as little as 3 minutes with a no-obligation cash offer.
    Estimated market value
    $259,400
    Get a cash offer in 3 minutes
    Find out how much your home could sell for in as little as 3 minutes with a no-obligation cash offer.
    Estimated market value
    $259,400