Located in this iconic Four Season's Tower at 30 Park Place, designed by Robert A. M. Stern, this 1,108 square foot one-bedroom, 1.5 bathroom residence is situated on the eastern side of the building with abundant light, views of the historical Woolworth Building and Lower Manhattan.
Designed on a grand scale this expansive one bedroom has a formal foyer that leads to a spacious Living/Dining Room with a separate Kitchen, giving this apartment a classic touch. The gracious Master Bedroom Suite offers a Dressing Area with a Walk-In California Closet right off the en-suite 5-fixture Master Bathroom with heated flooring. The unit also includes a Powder Room and Laundry Closet. Custom Interior finishes include solid oak wood flooring with herringbone pattern in the formal rooms, Bilotta rift-cut oak kitchen cabinetry, Gaggenau appliances, and marble bathrooms with Robert A.M. Stern custom-designed vanities. Rounding out 46C is the elegant wallpaper and custom designed light fixtures. It is a beautiful, warm home.
The amenities and services in the building are serviced by legendary Four Seasons Hotels and Resorts. Residents may enjoy access to the Hotel amenities including a spa and salon facilities, a 75-foot swimming pool, attended parking garage, restaurant, bar and lounge, ballroom facilities, and meeting rooms, as well as a comprehensive suite of a la carte services.
The 38th floor is devoted to private residential amenities including a fitness center and yoga studio, private dining room, conservatory and lounge with access to loggias, Roto-designed kid's playroom, and screening room. Conveniently nestled at the convergence of Tribeca, City Hall, and the Financial District, this apartment has it all.
Sold
$2,710,000
30 Park Pl APT 46C, New York, NY 10007
1beds
1,108sqft
Condominium
Built in 2016
-- sqft lot
$2,803,100 Zestimate®
$2,446/sqft
$9,851 Estimated rent
Home value
$2,803,100
$2.61M - $3.03M
$9,851/mo
Zestimate® history
Owner options
List your home for rent
$9,851/mo
Rent Zestimate®
Find your next renter with Zillow Rental Manager. Plus, with online applications, you can quickly screen prospective tenants – for free.
$9,851/mo
Rent Zestimate®
Refinance and save
$19,224/mo
Est. payment
Refinancing to a lower rate could help reduce your monthly payments and save thousands over the life of the loan.
$19,224/mo
Est. payment
Explore your selling options
Work with a Zillow partner agent
Leverage their expertise and Zillow's premium Showcase listings to get your home seen by more buyers.
Get startedList with your own agent
Get your home in front of millions of buyers by listing it on Zillow.
Learn how to do itSell it yourself
Take full control of how buyers see your home on Zillow by listing For Sale by Owner (FSBO).
List your homeWhat's special
Zillow last checked:
Listing updated:
Listed by:
Ju Ping Tu,
CJ Net Inc.
Source: StreetEasy,MLS#: S1751137
Facts & features
Interior
Bedrooms & bathrooms
- Bedrooms: 1
- Bathrooms: 2
- Full bathrooms: 1
- 1/2 bathrooms: 1
Rooms
- Room types: Childrens Playroom, Media Room
Cooling
- Central Air
Appliances
- Included: Dishwasher, Washer/Dryer
Features
- Flooring: Hardwood
Interior area
- Total structure area: 1,108
- Total interior livable area: 1,108 sqft
Property
Features
- Patio & porch: Other
- Exterior features: Courtyard
- Pool features: Swimming Pool
- Has view: Yes
- View description: City, Skyline
Details
- Parcel number: 001231144
- Special conditions: Resale
Construction
Type & style
- Home type: Condo
- Property subtype: Condominium
Condition
- Year built: 2016
Community & HOA
Community
- Features: Doorman
- Security: Doorman
- Subdivision: Tribeca
HOA
- Has HOA: Yes
- Amenities included: Fitness Center, Elevator(s), Concierge
- Services included: Maintenance
- HOA fee: $2,658 monthly
Location
- Region: New York
Financial & listing details
- Price per square foot: $2,446/sqft
- Tax assessed value: $525,498
- Annual tax amount: $27,732
- Date on market: 1/27/2025
Price history
| Date | Event | Price |
|---|---|---|
| 9/11/2025 | Sold | $2,710,000-4.2%$2,446/sqft |
Source: Public Record Report a problem | ||
| 6/18/2025 | Contingent | $2,830,000$2,554/sqft |
Source: StreetEasy #S1751137 Report a problem | ||
| 1/28/2025 | Listed for sale | $2,830,000+8.8%$2,554/sqft |
Source: StreetEasy #S1751137 Report a problem | ||
| 6/17/2019 | Sold | $2,600,000-8.6%$2,347/sqft |
Source: Public Record Report a problem | ||
| 4/4/2019 | Pending sale | $2,845,000$2,568/sqft |
Source: Corcoran #3181432 Report a problem | ||
| 9/27/2018 | Listed for sale | $2,845,000-5%$2,568/sqft |
Source: Corcoran #3181432 Report a problem | ||
| 3/12/2018 | Listing removed | $2,995,000$2,703/sqft |
Source: Corcoran #3181432 Report a problem | ||
| 2/9/2018 | Listed for sale | $2,995,000$2,703/sqft |
Source: Corcoran #3181432 Report a problem | ||
Public tax history
| Year | Property taxes | Tax assessment |
|---|---|---|
| 2025 | $28,003 +1% | $236,474 +3.2% |
| 2024 | $27,738 +1.7% | $229,183 +1.7% |
| 2023 | $27,286 | $225,447 +3.3% |
| 2022 | -- | $218,289 +3.6% |
| 2021 | -- | $210,733 -11.3% |
| 2020 | -- | $237,525 +2.4% |
| 2019 | $28,416 -5.3% | $232,017 +2% |
| 2018 | $30,014 -15.3% | $227,555 +6.1% |
| 2017 | $35,440 +133% | $214,410 +81.7% |
| 2016 | $15,213 | $118,004 |
Find assessor info on the county website
Neighborhood: Tribeca
Nearby homes
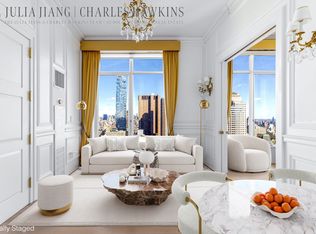
- $1,182,9001 bd1 ba596 sqft30 Park Pl #39A, New York, NY 10007Off Market
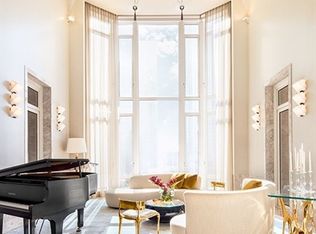
- $1,961,3002 bd1 ba944 sqft30 Park Pl APT 39B, New York, NY 10007Off Market
- $1,560,3001 bd1 ba812 sqft30 Park Pl #39C, New York, NY 10007Off Market
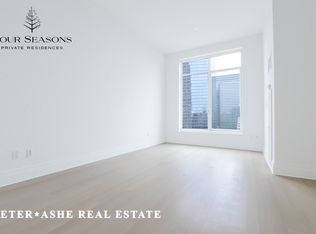
- $939,000-- bd1 ba-- sqft30 Park Pl APT 39D, New York, NY 10007Off Market
- $1,060,000-- bd1 ba501 sqft30 Park Pl APT 39E, New York, NY 10007Sold
- $1,157,000-- bd-- ba617 sqft30 Park Pl #39F, New York, NY 10007Off Market
- $1,482,9001 bd1 ba733 sqft30 Park Pl APT 39G, New York, NY 10007Off Market
- $1,755,9991 bd1 ba-- sqft30 Park Pl APT 39H, New York, NY 10007Sold
- $2,716,2002 bd2 ba1.3k sqft30 Park Pl APT 39J, New York, NY 10007Off Market
Nearby schools
GreatSchools rating
- 9/10Spruce Street SchoolGrades: PK-8Distance: 0.2 mi
- 7/10High School Of Economics And FinanceGrades: 9-12Distance: 0.3 mi
- 8/10Jhs 104 Simon BaruchGrades: 6-8Distance: 2.2 mi
Nearby cities
Nearby neighborhoods
Nearby zip codes
Other New York Topics
