Skip main navigation
Sold
  • $10,659,600

    30 Park Pl APT Ph77b, New York, NY 10007

    3beds
    3,173sqft
    Condominium
    Built in 2016
    -- sqft lot
    $10,659,600 Zestimate®
    $3,359/sqft
    $-- Estimated rent

    Home value

    $10,659,600

    $9.17M - $12.26M

    Not available

    Zestimate® history
    Loading
    Loading...

    Owner options

    List your home for rent

    Find your next renter with Zillow Rental Manager. Plus, with online applications, you can quickly screen prospective tenants – for free.

    Learn more
    Refinance and save

    $68,740/mo

    Est. payment

    Refinancing to a lower rate could help reduce your monthly payments and save thousands over the life of the loan.

    See today's rates

    $68,740/mo

    Est. payment

    Explore your selling options

    Work with a Zillow partner agent

    Leverage their expertise and Zillow's premium Showcase listings to get your home seen by more buyers.

    Get started

    List with your own agent

    Get your home in front of millions of buyers by listing it on Zillow.

    Learn how to do it

    Sell it yourself

    Take full control of how buyers see your home on Zillow by listing For Sale by Owner (FSBO).

    List your home

    What's special

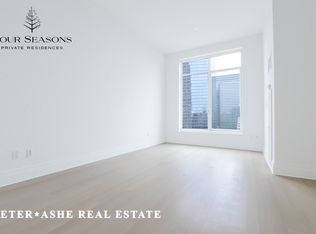
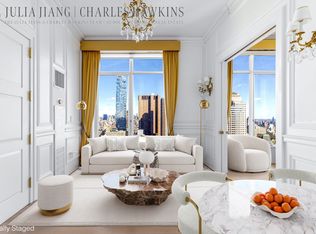
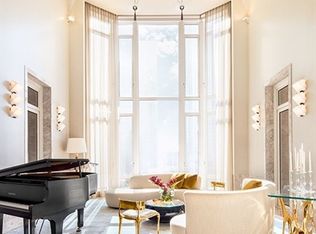
    For immediate occupancy: Sprawling 3,173 square foot half-floor penthouse perched on the 77th floor features two terraces, three bedrooms, and four and a half baths. High ceilings and expansive views south, east and west present each room with a backdrop of New York Harbor and river views. An elegant foyer opens into an expansive living room with dimensions of 30'x16' and separate dining room measuring 18' long features south and east exposures. The family room is easily accessible off the dining room and eat-in kitchen, with a terrace for options of dining casually inside or "out". The corner master bedroom suite features terrace access, dual en-suite master bathrooms, and two generous walk-in closets. The gracious second and third bedrooms feature en-suite bathrooms and terrace access. Additional features a French-limestone gas burning fireplace, butler's pantry and separate service entrance. Welcome to 5-star living at 30 Park Place, FOur Seasons Private Residences New York, Downtown. Developed by visionary Silverstein Properties, Inc., masterfully designed by Robert A.M. Stern Architects, and serviced by legendary Four Seasons Hotels and Resorts. With residences beginning on the 39th floor, the sweeping views are unparalleled. Residents may enjoy access to Four Seasons Hotel amenities including a spa and salon facilities, 75' swimming pool, attended parking garage, restaurant, bar and lounge, ballroom facilities, and meeting rooms, as well as a comprehensive suite of a la carte services. The 38th floor is devoted to private residential amenities including a fitness center and yoga studio, private dining room, conservatory and lounge with access to loggias, Roto-designed kid's playroom, and screening room. Interior finishes include solid oak wood flooring with herringbone pattern in the formal rooms, Bilotta rift-cut oak kitchen cabinetry, Gaggenau appliances, and marble bathrooms with Robert A.M. Stern custom-designed vanities. Systems feature ceiling hung four-pipe fan coil heating and air conditioning system with dedicated zones and pre-wiring for home automation. The complete terms are in an offering plan available from the Sponsor (File No: CD 13-0258).

    This property is off market, which means it's not currently listed for sale or rent on Zillow. This may be different from what's available on other websites or public sources.
    Zillow last checked:

    Listing updated:

    Listed by:

    Corcoran

    Source: StreetEasy,MLS#: S1159862

    Facts & features

    Interior

    Bedrooms & bathrooms
    • Bedrooms: 3
    • Bathrooms: 5
    • Full bathrooms: 4
    • 1/2 bathrooms: 1
    Rooms
    • Room types: Bike Room, Childrens Playroom, Media Room, Package Room, Recreation Room
    Appliances
    • Included: Dishwasher, Washer/Dryer
    • Laundry: Inside
    Features
    • Has fireplace: Yes
    Interior area
    • Total structure area: 3,173
    • Total interior livable area: 3,173 sqft

    Property

    Features
    • Patio & porch: Terrace, Other
    • Exterior features: Courtyard, Terrace
    • Pool features: Swimming Pool
    Details
    • Special conditions: Sponsor Unit

    Construction

    Type & style
    • Home type: Condo
    • Property subtype: Condominium
    Condition
    • Year built: 2016

    Community & HOA

    Community
    • Features: Doorman, Full Time Doorman
    • Security: Doorman, Full-Time Doorman
    • Subdivision: Tribeca
    HOA
    • Has HOA: Yes
    • Amenities included: Laundry, Fitness Center, Elevator(s), Concierge
    • Services included: Maintenance
    • HOA fee: $2,810 monthly
    Location
    • Region: New York

    Financial & listing details

    • Price per square foot: $3,359/sqft
    • Annual tax amount: $86,712
    • Date on market: 4/21/2015

    Price history

    DateEventPrice
    5/15/2019Sold$13,750,000$4,333/sqft
    Source: StreetEasy #S1159862 Report a problem

    Public tax history

    Tax history is unavailable.

    Neighborhood: Tribeca

    Nearby schools

    GreatSchools rating