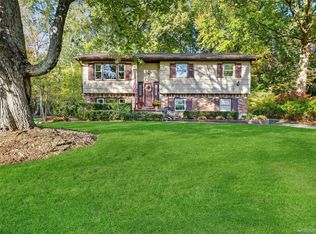
Welcome Home to 30 Parkside Drive. From the moment you drive in you will find a beautifully maintained 4 bedroom home boasting exquisite curb appeal including a paver walkway, mature landscaping and a park like setting at its best. This particular home is situated on a flat, well-manicured property, providing ample space for outdoor activities, gardening, and plenty of room to add a pool if desired. The flat terrain makes it easy to enjoy the yard, whether you’re hosting a summer barbecue, playing with pets, or simply relaxing on a lawn chair.
Step inside and head up to the main level where you will see gleaming hardwood floors throughout.The living room, often the heart of the home, is spacious and well-lit, making it perfect for entertaining or quiet evenings.This bright and airy living room is conveniently located right off the eat- in kitchen along with a formal dining room. Beautifully updated Kitchen offers SS appliances, a large center island as well as plenty of counter space for cooking and baking. This area flows seamlessly into the dining room, which comfortably accommodates a large table for entertaining guests. Off the dining area you will find an additional room for either a home office or a playroom with built in bookshelves for books, board games or simply decoration. Off both the office space and kitchen there is another very spacious den area overlooking the beautiful backyard and a door leading out to the deck. Laundry is conveniently located on the main level as well.
This over sized raised ranch home boasts several generously sized bedrooms, each with plenty of closet space. The Primary bedroom is a large bedroom with plenty of room for a king size bed, two closets and an en-suite bathroom for added privacy and convenience. The additional bedrooms are perfect for guests, or even a home office. Each room has been designed with storage in mind, featuring large closets that can easily accommodate a growing wardrobe or other household items. The lower level of the raised ranch offers even more living space. This versatile area could be used as a great room, home gym, or perfect for guests including the fourth bedroom and full bathroom.There's also ample storage space, with large closets throughout and additional storage options like built-in shelving inside the two car garage.
Located in a desirable neighborhood, this home offers the best of both worlds: a peaceful, suburban setting with easy access to schools, parks, shopping, and dining. The flat property and ample space, both inside and out, make this raised ranch an excellent choice for anyone looking for a comfortable and well-designed home in a great location.
This home is not just a place to live—it's a place where you can truly enjoy life, with plenty of space to grow, relax, and make lasting memories. Additional Information: Amenities:Stall Shower,Storage,ParkingFeatures:2 Car Attached,
Sold for $720,000
$720,000
30 Parkside Drive, Congers, NY 10920
4beds
2,455sqft
Single Family Residence, Residential
Built in 1965
0.42 Acres Lot
$834,400 Zestimate®
$293/sqft
$5,056 Estimated rent
Home value
$834,400
$784,000 - $893,000
$5,056/mo
Zestimate® history
Owner options
List your home for rent
$5,056/mo
Rent Zestimate®
Find your next renter with Zillow Rental Manager. Plus, with online applications, you can quickly screen prospective tenants – for free.
$5,056/mo
Rent Zestimate®
Refinance and save
$4,926/mo
Est. payment
Refinancing to a lower rate could help reduce your monthly payments and save thousands over the life of the loan.
$4,926/mo
Est. payment
Explore your selling options
Work with a Zillow partner agent
Leverage their expertise and Zillow's premium Showcase listings to get your home seen by more buyers.
Get startedList with your own agent
Get your home in front of millions of buyers by listing it on Zillow.
Learn how to do itSell it yourself
Take full control of how buyers see your home on Zillow by listing For Sale by Owner (FSBO).
List your homeWhat's special
Zillow last checked:
Listing updated:
Listed by:
Tammy A Scotto 845-208-9928,
BHG Real Estate Green Team 845-208-9928
Bought with:
Tammy A Scotto, 40SC0887735
BHG Real Estate Green Team
Source: OneKey® MLS as distributed by MLS GRID,MLS#: H6310560
Facts & features
Interior
Bedrooms & bathrooms
- Bedrooms: 4
- Bathrooms: 3
- Full bathrooms: 3
Bedroom 1
- Level: First
Bedroom 2
- Level: First
Bedroom 3
- Level: Lower
Bathroom 1
- Level: First
Bathroom 2
- Level: First
Bathroom 3
- Level: Lower
Other
- Level: First
Bonus room
- Level: First
Dining room
- Level: First
Family room
- Level: Lower
Kitchen
- Level: First
Laundry
- Level: First
Living room
- Level: First
Office
- Level: First
Heating
- Baseboard, Hot Water
Cooling
- Central Air
Appliances
- Included: Dishwasher, Dryer, Freezer, Microwave, Refrigerator, Stainless Steel Appliance(s), Washer, Gas Water Heater
Features
- Ceiling Fan(s), Chandelier, Eat-in Kitchen, Formal Dining, Granite Counters, Primary Bathroom, Walk Through Kitchen
- Flooring: Hardwood
- Windows: Blinds
- Basement: See Remarks
- Attic: Pull Stairs
- Number of fireplaces: 1
Interior area
- Total structure area: 2,455
- Total interior livable area: 2,455 sqft
Property
Parking
- Total spaces: 2
- Parking features: Attached, Driveway, Garage Door Opener
- Has uncovered spaces: Yes
Features
- Levels: Two
- Stories: 2
- Patio & porch: Deck, Patio
- Exterior features: Mailbox
Lot
- Size: 0.42 Acres
- Features: Near School, Near Shops, Near Public Transit, Level
Details
- Parcel number: 39208904401400010360000000
Construction
Type & style
- Home type: SingleFamily
- Architectural style: Ranch
- Property subtype: Single Family Residence, Residential
Materials
- Vinyl Siding
Condition
- Actual
- Year built: 1965
Utilities & green energy
- Sewer: Public Sewer
- Water: Public
- Utilities for property: Trash Collection Public
Community & HOA
HOA
- Has HOA: No
- Amenities included: Park
Location
- Region: Congers
Financial & listing details
- Price per square foot: $293/sqft
- Tax assessed value: $149,000
- Annual tax amount: $16,500
- Date on market: 8/23/2024
- Cumulative days on market: 34 days
- Listing agreement: Exclusive Right To Sell
- Listing terms: Cash
- Inclusions: Door Hardware, Fireplace Equip, Light Fixtures, Oven/Range
Price history
| Date | Event | Price |
|---|---|---|
| 11/21/2024 | Sold | $720,000-3.4%$293/sqft |
Source:  OneKey® MLS as distributed by MLS GRID #H6310560 Report a problem OneKey® MLS as distributed by MLS GRID #H6310560 Report a problem | ||
| 9/26/2024 | Pending sale | $745,000$303/sqft |
Source: OneKey® MLS as distributed by MLS GRID #H6310560 Report a problem | ||
| 8/23/2024 | Listed for sale | $745,000$303/sqft |
Source: OneKey® MLS as distributed by MLS GRID #H6310560 Report a problem | ||
Public tax history
| Year | Property taxes | Tax assessment |
|---|---|---|
| 2025 | -- | $149,000 |
| 2024 | -- | $149,000 |
| 2023 | -- | $149,000 +4.6% |
| 2022 | -- | $142,400 |
| 2021 | -- | $142,400 |
| 2020 | -- | $142,400 |
| 2019 | -- | $142,400 |
| 2018 | -- | $142,400 |
| 2017 | $12,522 | $142,400 |
| 2016 | -- | $142,400 |
| 2015 | -- | $142,400 |
| 2014 | -- | $142,400 |
| 2013 | -- | $142,400 |
| 2012 | -- | $142,400 |
| 2011 | -- | $142,400 |
| 2010 | -- | $142,400 |
| 2009 | -- | $142,400 |
| 2007 | -- | $142,400 |
| 2006 | -- | $142,400 |
| 2005 | -- | $142,400 |
| 2004 | -- | $142,400 |
| 2003 | -- | $142,400 |
| 2002 | -- | $142,400 |
| 2001 | -- | $142,400 |
| 2000 | -- | $142,400 |
Find assessor info on the county website
Neighborhood: 10920
Nearby homes
- $751,1004 bd3 ba2k sqft26 Parkside Dr, Congers, NY 10920Off Market

- $849,5005 bd2 ba2.4k sqft34 Parkside Dr, Congers, NY 10920Off Market
- $726,300-- bd1 ba1.6k sqft33 Parkside Dr, Congers, NY 10920Off Market
- $815,0004 bd2 ba2.2k sqft22 Parkside Dr, Congers, NY 10920Sold
- $652,300-- bd1 ba1.6k sqft25 Parkside Dr, Congers, NY 10920Off Market
- $936,6006 bd3 ba3.4k sqft37 Parkside Dr, Congers, NY 10920Off Market
- $642,600-- bd1 ba1.6k sqft18 Parkside Dr, Congers, NY 10920Off Market
- $660,0005 bd2 ba2k sqft3 Dover Rd, Congers, NY 10920Sold
Nearby schools
GreatSchools rating
- 7/10Lakewood Elementary SchoolGrades: K-5Distance: 1.3 mi
- 5/10Felix Festa Character Middle SchoolGrades: 6-8Distance: 2.4 mi
- 8/10Clarkstown North Senior High SchoolGrades: 9-12Distance: 1.1 mi
Schools provided by the listing agent
- Elementary: Lakewood Elementary School
- High: Clarkstown North Senior High School
Source: OneKey® MLS as distributed by MLS GRID. This data may not be complete. We recommend contacting the local school district to confirm school assignments for this home.
Get a cash offer in 3 minutes
Find out how much your home could sell for in as little as 3 minutes with a no-obligation cash offer.
Estimated market value
$834,400
Get a cash offer in 3 minutes
Find out how much your home could sell for in as little as 3 minutes with a no-obligation cash offer.
Estimated market value
$834,400
- New York
- Rockland County
- Congers
- 10920
- 30 Parkside Drive
Nearby cities
Nearby zip codes
Other Congers Topics
