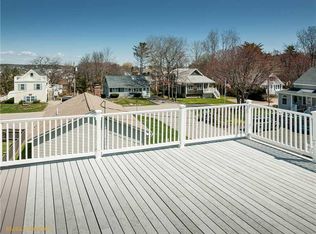
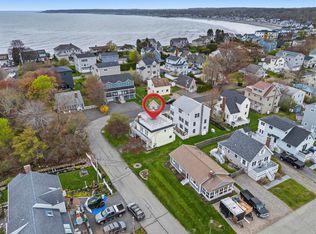
The smell of the ocean. The gentle touch of soft salty air. The sense there is no other place you would rather be. Welcome to 30 Parlin Road! Happily situated in the heart of the ''Nubble,'' this completely renovated cottage combines modern comfort with coastal charm--perfect for year-round living, summer getaways, or hosting unforgettable gatherings. Spanning three levels, the home offers generous and flexible living space, including up to seven bedrooms, three full baths, two laundry areas, and a four-season sunroom. Multiple inviting spaces throughout provide the perfect setting to relax, entertain, or simply enjoy everyday living. The gourmet kitchen is designed to delight, featuring a large center island, quartzite countertops, ample storage, Bosch appliances, an induction cooktop, and double wall convection ovens with a warming drawer. Dining area comfortably seats 12. The third floor offers a large family room with gas fireplace, balcony with retractable awning, and a primary suite complete with full bath, walk-in closet, and its own laundry. Luxury vinyl flooring throughout much of the home adds both style and durability--well suited for sandy feet! Outside, enjoy a welcoming yard with space for games, a patio for grilling and gathering, and a charming front porch overlooking lovely garden beds--all tucked in a quiet pleasant neighborhood just a short stroll to lively York Beach. This home checks all the boxes for that house on the Nubble you have been searching for - why not make it your own?
Closed
$1,195,000
30 Parlin Drive, York, ME 03909
7beds
2,688sqft
Single Family Residence
Built in 1995
4,356 Square Feet Lot
$1,195,100 Zestimate®
$445/sqft
$3,046 Estimated rent
Home value
$1,195,100
$1.12M - $1.27M
$3,046/mo
Zestimate® history
Owner options
List your home for rent
$3,046/mo
Rent Zestimate®
Find your next renter with Zillow Rental Manager. Plus, with online applications, you can quickly screen prospective tenants – for free.
$3,046/mo
Rent Zestimate®
Refinance and save
$5,918/mo
Est. payment
Refinancing to a lower rate could help reduce your monthly payments and save thousands over the life of the loan.
$5,918/mo
Est. payment
Explore your selling options
Work with a Zillow partner agent
Leverage their expertise and Zillow's premium Showcase listings to get your home seen by more buyers.
Get startedList with your own agent
Get your home in front of millions of buyers by listing it on Zillow.
Learn how to do itSell it yourself
Take full control of how buyers see your home on Zillow by listing For Sale by Owner (FSBO).
List your homeWhat's special
Large center islandFour-season sunroomQuartzite countertopsBosch appliancesMultiple inviting spacesAmple storageUp to seven bedrooms
Zillow last checked:
Listing updated:
Listed by:
Keller Williams Coastal and Lakes & Mountains Realty
Bought with:
Keller Williams Coastal and Lakes & Mountains Realty
Source: Maine Listings,MLS#: 1665403
Facts & features
Interior
Bedrooms & bathrooms
- Bedrooms: 7
- Bathrooms: 3
- Full bathrooms: 3
Bedroom 1
- Level: First
- Area: 106.59 Square Feet
- Dimensions: 9.11 x 11.7
Bedroom 2
- Level: First
- Area: 106.59 Square Feet
- Dimensions: 9.11 x 11.7
Bedroom 3
- Level: First
- Area: 64.74 Square Feet
- Dimensions: 7.8 x 8.3
Bedroom 4
- Level: First
- Area: 64.74 Square Feet
- Dimensions: 7.8 x 8.3
Bedroom 5
- Level: Second
- Area: 106.59 Square Feet
- Dimensions: 9.11 x 11.7
Bedroom 6
- Level: Second
- Area: 97.11 Square Feet
- Dimensions: 11.7 x 8.3
Other
- Level: Third
- Area: 176.79 Square Feet
- Dimensions: 15.11 x 11.7
Family room
- Features: Gas Fireplace
- Level: Third
- Area: 363.44 Square Feet
- Dimensions: 15.4 x 23.6
Kitchen
- Features: Eat-in Kitchen
- Level: Second
- Area: 574.86 Square Feet
- Dimensions: 28.6 x 20.1
Living room
- Level: First
- Area: 262.26 Square Feet
- Dimensions: 18.6 x 14.1
Sunroom
- Level: Second
- Area: 143.96 Square Feet
- Dimensions: 6.1 x 23.6
Heating
- Baseboard, Heat Pump, Hot Water
Cooling
- Heat Pump
Appliances
- Included: Cooktop, Dishwasher, Disposal, Dryer, Microwave, Electric Range, Refrigerator, Wall Oven, Washer
Features
- 1st Floor Bedroom
- Flooring: Carpet, Luxury Vinyl
- Windows: Double Pane Windows
- Number of fireplaces: 1
Interior area
- Total structure area: 2,688
- Total interior livable area: 2,688 sqft
- Finished area above ground: 2,688
- Finished area below ground: 0
Property
Parking
- Parking features: Gravel, 1 - 4 Spaces
Features
- Patio & porch: Patio, Porch
Lot
- Size: 4,356 Square Feet
- Features: Near Public Beach, Near Shopping, Near Town, Neighborhood, Level, Landscaped
Details
- Additional structures: Shed(s)
- Parcel number: YORKM0027B0093H
- Zoning: Res-5
- Other equipment: Generator
Construction
Type & style
- Home type: SingleFamily
- Architectural style: Contemporary,Cottage
- Property subtype: Single Family Residence
Materials
- Wood Frame, Vinyl Siding
- Roof: Shingle
Condition
- Year built: 1995
Utilities & green energy
- Electric: Circuit Breakers
- Sewer: Public Sewer
- Water: Public
Community & HOA
Location
- Region: York
Financial & listing details
- Price per square foot: $445/sqft
- Tax assessed value: $809,700
- Annual tax amount: $8,026
- Date on market: 6/4/2026
- Exclusions: 1st Floor W/D
- Road surface type: Paved
Price history
| Date | Event | Price |
|---|---|---|
| 7/31/2026 | Sold | $1,195,000$445/sqft |
Source:  Maine Listings #1665403 Report a problem Maine Listings #1665403 Report a problem | ||
| 6/8/2026 | Contingent | $1,195,000$445/sqft |
Source: Maine Listings #1665403 Report a problem | ||
| 6/4/2026 | Listed for sale | $1,195,000$445/sqft |
Source: Maine Listings #1665403 Report a problem | ||
Public tax history
| Year | Property taxes | Tax assessment |
|---|---|---|
| 2024 | $6,801 +2% | $809,700 +2.6% |
| 2023 | $6,670 +7% | $789,400 +8.3% |
| 2022 | $6,234 -1.4% | $729,100 +14.7% |
| 2021 | $6,324 | $635,600 |
| 2020 | $6,324 +7.7% | $635,600 +20.7% |
| 2019 | $5,870 +5.8% | $526,500 +5.9% |
| 2018 | $5,546 +13% | $497,400 +11% |
| 2017 | $4,906 +1.1% | $448,000 +3% |
| 2016 | $4,851 +1.4% | $435,100 |
| 2015 | $4,786 +2.8% | $435,100 |
| 2014 | $4,656 +29.7% | $435,100 +26.4% |
| 2013 | $3,591 +4.7% | $344,300 |
| 2012 | $3,429 +2.5% | $344,300 -6.3% |
| 2010 | $3,344 +6.1% | $367,500 |
| 2009 | $3,153 +1.6% | $367,500 -2.2% |
| 2008 | $3,104 +0.2% | $375,800 -1.2% |
| 2006 | $3,097 | $380,500 |
Find assessor info on the county website
Neighborhood: Cape Neddick
Nearby homes
- $706,7003 bd1 ba1.4k sqft34 Nicole Rd, York, ME 03909Off Market
- $750,0003 bd2 ba1.6k sqft32 Parlin Dr, York, ME 03909Off Market
- $736,0003 bd2 ba2.3k sqft32 Nicole Rd, York, ME 03909Off Market
- $750,0002 bd2 ba1.6k sqft32 Parlin Rd, York, ME 03909Sold
- $664,0003 bd1 ba960 sqft31 Nicole Rd, York, ME 03909Off Market
- $685,2003 bd2 ba1k sqft4 Parlin Dr, York, ME 03909Off Market
- $874,0003 bd1 ba2k sqft3 Parlin Dr, York, ME 03909Off Market
- $672,4003 bd2 ba1k sqft30 Nicole Rd, York, ME 03909Off Market
Nearby schools
GreatSchools rating
- 10/10Coastal Ridge Elementary SchoolGrades: 2-4Distance: 2.1 mi
- 9/10York Middle SchoolGrades: 5-8Distance: 3.3 mi
- 8/10York High SchoolGrades: 9-12Distance: 1.5 mi
Sell for more on Zillow
Get a Zillow Showcase℠ listing at no additional cost and you could sell for .
$1,195,100
2% more
+$23,902
With Zillow Showcase(estimated)
$1,219,002
Sell for more on Zillow
Get a Zillow Showcase℠ listing at no additional cost and you could sell for .
$1,195,100
2% more
+$23,902
With Zillow Showcase(estimated)
$1,219,002
- Maine
- York County
- York
- 03909
- Cape Neddick
- 30 Parlin Drive
