Skip main navigation
Pending
  • Listed by: eXp Realty of California Inc • Devin Doherty • Contact: 949-629-4400
    Price increase: $126.1K (7/1)
    $715,000

    30 Paseo Estrellas, Rancho Santa Margarita, CA 92688

    2beds
    1,231sqft
    : 
    Loading
    Get pre-qualified
    Condominium
    Built in 1991
    -- sqft lot
    $713,200 Zestimate®
    $581/sqft
    $658/mo HOA

    What's special

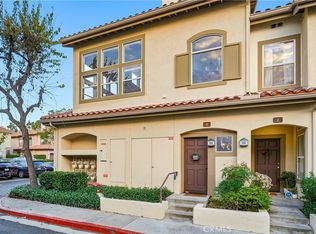
    Don’t Miss This Beautifully Maintained 2-Bedroom, 2.5-Bath Condo In The Highly Desirable Cabo Vista Community Of Rancho Santa Margarita. This Unit Is One Of The Few In The Complex With A Rare Two-Car Garage, Providing Extra Convenience And Storage. Step Inside To A Bright, Multi-Level Home Where The Main Living Areas Flow Seamlessly On The Ground Floor, And Upstairs Bedrooms Offer Privacy And Comfort. The Spacious Living Room Is Perfect For Relaxing Or Entertaining, While The Open Dining Area Connects Naturally To The Kitchen. Outside, Enjoy The Meticulously Maintained Common Areas, Resort-Style Pool, Tennis Courts, Walking Paths, And Playgrounds, All Cared For By The HOA. Located In A Family-Friendly Neighborhood With Easy Access To Shopping, Dining, Parks, And Top-Rated Saddleback Valley Unified Schools, This Home Offers Both Comfort And Lifestyle. Whether It’s Morning Coffee On Your Patio Or An Evening Stroll Through The Community, This Property Makes Everyday Living Feel Like A Retreat.
    14 days
    |
    699
    |
    26
    |

    Zillow last checked:

    Listing updated:

    Listed by:

    Devin Doherty DRE #01323878 949-629-4400,

    eXp Realty of California Inc,

    Reagan Doherty DRE #02204141,

    eXp Realty of California Inc

    Source: CRMLS,MLS#: OC26120678MLS LogoOriginating MLS: California Regional MLS

      Facts & features

      Interior

      Bedrooms & bathrooms
      • Bedrooms: 2
      • Bathrooms: 3
      • Full bathrooms: 2
      • 1/2 bathrooms: 1
      • Main level bathrooms: 1
      • Main level bedrooms: 1
      Rooms
      • Room types: Bedroom, Laundry, Utility Room
      Bedroom
      • Features: All Bedrooms Up
      Bathroom
      • Features: Bathtub, Dual Sinks, Separate Shower, Tile Counters, Tub Shower
      Kitchen
      • Features: Kitchen/Family Room Combo
      Heating
      • Baseboard, Central, ENERGY STAR Qualified Equipment, Fireplace(s), High Efficiency, Natural Gas
      Cooling
      • Central Air, Electric, ENERGY STAR Qualified Equipment, High Efficiency
      Appliances
      • Included: Dishwasher, Gas Cooktop, Gas Oven, Gas Range, Gas Water Heater, High Efficiency Water Heater, Microwave, Vented Exhaust Fan
      • Laundry: Washer Hookup, Laundry Closet, Laundry Room
      Features
      • Breakfast Area, Ceiling Fan(s), Eat-in Kitchen, High Ceilings, Recessed Lighting, Tile Counters, Two Story Ceilings, All Bedrooms Up, Utility Room
      • Flooring: Carpet
      • Doors: Panel Doors, Sliding Doors
      • Has fireplace: Yes
      • Fireplace features: Gas
      • Common walls with other units/homes: 2+ Common Walls,No One Above
      Interior area
      • Total interior livable area: 1,231 sqft

      Property

      Parking
      • Total spaces: 2
      • Parking features: Concrete, Door-Multi, Direct Access, Garage Faces Front, Garage
      • Attached garage spaces: 2
      Accessibility
      • Accessibility features: Safe Emergency Egress from Home, Parking
      Features
      • Levels: Two
      • Stories: 2
      • Entry location: Sterrt Level
      • Patio & porch: Patio, Stone
      • Pool features: Community, Association
      • Has spa: Yes
      • Spa features: Association, Community
      • Fencing: Stucco Wall
      • Has view: Yes
      • View description: Mountain(s), Neighborhood
      Lot
      • Size: 0.58 Acres
      Details
      • Parcel number: 93374485
      • Special conditions: Standard

      Construction

      Type & style
      • Home type: Condo
      • Property subtype: Condominium
      • Attached to another structure: Yes
      Condition
      • New construction: No
      • Year built: 1991

      Utilities & green energy

      • Sewer: Public Sewer
      • Water: Public
      • Utilities for property: Cable Available, Electricity Connected, Natural Gas Connected, Water Connected

      Community & HOA

      Community
      • Features: Biking, Golf, Hiking, Park, Pool
      • Security: Carbon Monoxide Detector(s)
      • Subdivision: Cabo Vista (Cvs)
      HOA
      • Has HOA: Yes
      • Amenities included: Sport Court, Outdoor Cooking Area, Barbecue, Pool, Spa/Hot Tub, Tennis Court(s), Trash
      • HOA fee: $567 monthly
      • HOA name: Cabo Vista
      • HOA phone: 888-679-2500
      • Second HOA fee: $91 monthly
      • Second HOA name: Samlarc
      Location
      • Region: Rancho Santa Margarita

      Financial & listing details

      • Price per square foot: $581/sqft
      • Tax assessed value: $385,331
      • Annual tax amount: $4,012
      • Date on market: 6/18/2026
      • Cumulative days on market: 14 days
      • Listing terms: Cash,Conventional

        Estimated market value

        $713,200

        $678,000 - $749,000

        $3,853/mo

        Price history

        DateEventPrice
        7/10/2026Pending sale$715,000$581/sqft
        Source: CRMLS #OC26120678 Report a problem
        7/1/2026Contingent$715,000$581/sqft
        Source: CRMLS #OC26120678 Report a problem
        7/1/2026Price change$715,000+21.4%$581/sqft
        Source: eXp Realty #OC26120678 Report a problem
        6/19/2026Listed for sale$588,888$478/sqft
        Source: CRMLS #OC26120678 Report a problem

        Public tax history

        YearProperty taxesTax assessment
        2025$4,012 +1.8%$385,331 +2%
        2024$3,942 +2.3%$377,776 +2%
        2023$3,852 +1.7%$370,369 +2%
        2022$3,788 +2.9%$363,107 +2%
        2021$3,681 -0.2%$355,988 +1%
        2020$3,687 $352,338 +2%
        2019$3,687 -7.8%$345,430 +46.3%
        2018$3,998 +18.1%$236,144 +2%
        2017$3,386 $231,514 +2%
        2016$3,386 +0.2%$226,975 +1.5%
        2015$3,378 +3.8%$223,566 +2%
        2014$3,254 $219,187 +0.5%
        2013-- $218,197 +2%
        2012-- $213,919 +2%
        2011-- $209,725 +0.8%
        2010-- $208,158 -0.2%
        2009-- $208,653 +2%
        2008-- $204,562 +2%
        2007-- $200,551 +2%
        2006-- $196,619 +2%
        2005-- $192,764 +2%
        2004-- $188,985 +1.9%
        2003-- $185,522 +2%
        2002-- $181,885 +2%
        2001$3,125 +4%$178,319 +7.4%
        2000$3,004 $166,000
        Find assessor info on the county website

        Monthly payment

        Est. payment

        Payment breakdown

        Explore the cost of this home by adjusting the details. Changes won't be saved.
        All calculations are estimates and provided by Zillow, Inc. for informational purposes only. Actual amounts may vary.
        HOA fees may include property taxes on listings classified as Co-Ops. Contact the listing agent and/or owner for fee details.
        Mortgage interest rates are dependent on a number of factors, including credit score, down payment, and repayment length. Interest rate data provided by Zillow Group Marketplace, Inc. as of 1/1/1970 from various mortgage lenders with which we have lead or other similar arrangements; the Estimated Payment is an average of those rates.
        See how much you could borrow to make a competitive offer.

        Climate risks

        Neighborhood: 92688

        Getting around

        6 / 100
        Car-Dependent
        19 / 100
        Somewhat Bikeable

        Nearby schools

        GreatSchools rating
        Schools provided by the listing agent
        • Elementary: Melinda Heights
        • Middle: Rancho Santa Margarita
        • High: Trabuco Hills

        Source: CRMLS. This data may not be complete. We recommend contacting the local school district to confirm school assignments for this home.

        A local agent can set up tours, give advice and negotiate with sellers.

        Browse local experts

        Similar homes

          1. Local buyer's agents are ready to help