Skip main navigation
Sold for $400,000
  • $400,000

    30 Paterson Drive, Middletown, CT 06457

    3beds
    3,237sqft
    Single Family Residence
    Built in 1966
    1.38 Acres Lot
    $533,500 Zestimate®
    $124/sqft
    $4,005 Estimated rent

    Home value

    $533,500

    $496,000 - $576,000

    $4,005/mo

    Zestimate® history
    Loading
    Loading...

    Owner options

    List your home for rent

    $4,005/mo

    Rent Zestimate®

    Find your next renter with Zillow Rental Manager. Plus, with online applications, you can quickly screen prospective tenants – for free.

    Learn more

    $4,005/mo

    Rent Zestimate®

    Refinance and save

    $2,793/mo

    Est. payment

    Refinancing to a lower rate could help reduce your monthly payments and save thousands over the life of the loan.

    See today's rates

    $2,793/mo

    Est. payment

    Explore your selling options

    Work with a Zillow partner agent

    Leverage their expertise and Zillow's premium Showcase listings to get your home seen by more buyers.

    Get started

    List with your own agent

    Get your home in front of millions of buyers by listing it on Zillow.

    Learn how to do it

    Sell it yourself

    Take full control of how buyers see your home on Zillow by listing For Sale by Owner (FSBO).

    List your home

    What's special

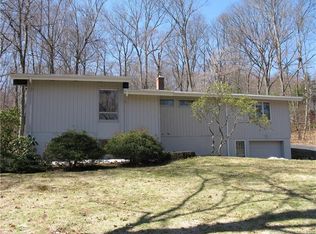
    Step into an extraordinary property that breaks free from the ordinary! This expansive ranch offers many options, 2 very large rm on either end, like exquisite bookends. The open floor plan seamlessly connects the spaces, including a cathedral living space w/fireplace & dining area. On the opposite side, the great room also features a cathedral ceiling, abundant windows, skylights, w/hot tub! The main floor offers 2 primary bedroom locations with a full bathroom. Plus, there are 2 versatile rms bed/home office needs. The lower area is a haven for entertainment: New floor, wet bar (kitchen area), fireplace, (could be 2nd living space for in-law, teen apt)—a perfect mancave, game room, or movie night spot! Sliders lead to the rear deck overlooking the private yard & swimming pool. Located on a cul-de-sac, a circular driveway for ample parking. The privacy this home offers will allow you to watch the wildlife in your back yard. Yet minutes to the best restaurants & Main St Middletown is know for.

    Zillow last checked:

    Listing updated:

    Listed by:

    Linda's Team at William Raveis Real Estate,

    Linda B. O'Hara 860-209-7044,

    William Raveis Real Estate 860-388-3936,

    Co-Listing Agent: James Foley 860-803-0020,

    William Raveis Real Estate

    Bought with:

    Jessica DeRosa, RES.0803828

    Harriman Real Estate LLC

    Source: Smart MLS,MLS#: 170584219MLS Logo

    Facts & features

    Interior

    Bedrooms & bathrooms
    • Bedrooms: 3
    • Bathrooms: 3
    • Full bathrooms: 2
    • 1/2 bathrooms: 1
    Primary bedroom
    • Features: Ceiling Fan(s), Full Bath, Stall Shower, Wall/Wall Carpet
    • Level: Main
    Bedroom
    • Features: Hardwood Floor
    • Level: Main
    Bedroom
    • Features: Wall/Wall Carpet
    • Level: Lower
    Bathroom
    • Features: Double-Sink, Tub w/Shower, Tile Floor
    • Level: Main
    Bathroom
    • Level: Lower
    Great room
    • Features: Skylight, Cathedral Ceiling(s), Hot Tub, Sliders, Wall/Wall Carpet, Engineered Wood Floor
    • Level: Main
    Kitchen
    • Features: Granite Counters, Engineered Wood Floor
    • Level: Main
    Living room
    • Features: Cathedral Ceiling(s), Beamed Ceilings, Ceiling Fan(s), Dining Area, Wood Stove, Hardwood Floor
    • Level: Main
    Office
    • Features: Hardwood Floor
    • Level: Main
    Other
    • Features: Hardwood Floor
    • Level: Main
    Rec play room
    • Features: Breakfast Bar, Cedar Closet(s), Wood Stove, Sliders, Engineered Wood Floor
    • Level: Lower
    Heating
    • Forced Air, Electric, Oil
    Cooling
    • Central Air
    Appliances
    • Included: Oven/Range, Refrigerator, Dishwasher, Washer, Dryer, Water Heater
    • Laundry: Lower Level
    Features
    • Windows: Thermopane Windows
    • Basement: Full,Finished,Garage Access
    • Attic: Crawl Space
    • Number of fireplaces: 2
    Interior area
    • Total structure area: 3,237
    • Total interior livable area: 3,237 sqft
    • Finished area above ground: 2,340
    • Finished area below ground: 897

    Property

    Parking
    • Total spaces: 2
    • Parking features: Attached, Garage Door Opener, Circular Driveway, Paved
    • Attached garage spaces: 2
    • Has uncovered spaces: Yes
    Features
    • Patio & porch: Deck, Patio
    • Has private pool: Yes
    • Pool features: Above Ground
    Lot
    • Size: 1.38 Acres
    • Features: Cul-De-Sac, Few Trees, Sloped
    Details
    • Additional structures: Shed(s)
    • Parcel number: 1009755
    • Zoning: R-30

    Construction

    Type & style
    • Home type: SingleFamily
    • Architectural style: Ranch
    • Property subtype: Single Family Residence
    Materials
    • Aluminum Siding, Wood Siding
    • Foundation: Concrete Perimeter, Raised
    • Roof: Asphalt
    Condition
    • New construction: No
    • Year built: 1966

    Utilities & green energy

    • Sewer: Septic Tank
    • Water: Well
    Green energy
    • Energy efficient items: Windows

    Community & HOA

    Community
    • Features: Health Club, Medical Facilities
    HOA
    • Has HOA: No
    Location
    • Region: Middletown

    Financial & listing details

    • Price per square foot: $124/sqft
    • Tax assessed value: $260,660
    • Annual tax amount: $8,761
    • Date on market: 8/30/2023

    Price history

    DateEventPrice
    8/28/2023Sold$400,000$124/sqft
    Source: Smart MLS #170584219 Report a problem
    8/28/2023Listed for sale$400,000$124/sqft
    Source: William Raveis Real Estate, Mortgage & Insurance #170584219 Report a problem
    8/4/2023Pending sale$400,000$124/sqft
    Source: William Raveis Real Estate, Mortgage & Insurance #170584219 Report a problem
    7/21/2023Listed for sale$400,000+45.5%$124/sqft
    Source: Smart MLS #170584219 Report a problem
    6/28/2013Sold$275,000-3.5%$85/sqft
    Source: Smart MLS #G648603 Report a problem
    4/20/2013Listed for sale$285,000-18.5%$88/sqft
    Source: William Raveis Real Estate #G648603 Report a problem
    9/26/2012Listing removed$349,900$108/sqft
    Source: Sterling REALTORS #G624941 Report a problem
    6/15/2012Listed for sale$349,900-12.5%$108/sqft
    Source: Silva-Williams, Inc. dba Sterling, Realtors #G624941 Report a problem
    12/7/2011Listing removed$399,900$124/sqft
    Source: Silva-Williams, Inc. dba Sterling, Realtors #G594289 Report a problem
    6/6/2011Listed for sale$399,900$124/sqft
    Source: Silva-Williams, Inc. dba Sterling, Realtors #G594289 Report a problem

    Public tax history

    YearProperty taxesTax assessment
    2025$9,647 +0.8%$260,660 -3.6%
    2024$9,573 +9.3%$270,330 +3.7%
    2023$8,761 +8.6%$260,660 +33.3%
    2022$8,069 +0.4%$195,590
    2021$8,033 +0.2%$195,590
    2020$8,020 -0.5%$195,590
    2019$8,059 +3.6%$195,590
    2018$7,781 -10.2%$195,590 -12.7%
    2017$8,661 +4.3%$223,920
    2015$8,300 +0.1%$223,920
    2014$8,292 +1.2%$223,920 -14.4%
    2013$8,197 +2.6%$261,490
    2012$7,988 +3%$261,490
    2011$7,758 -0.7%$261,490
    2010$7,813 +3.5%$261,490
    2009$7,552 +13.3%$261,490
    2008$6,668 -8.9%$261,490 +29.3%
    2007$7,319 $202,300
    2006$7,319 +8.4%$202,300
    2005$6,753 +5.6%$202,300
    2004$6,397 +3.2%$202,300
    2003$6,198 +47.5%$202,300 +24.7%
    1995$4,201 $162,250
    Find assessor info on the county website

    Neighborhood: 06457

    Nearby schools

    GreatSchools rating
    Get pre-qualified for a loan
    At Zillow Home Loans, we can pre-qualify you in as little as 5 minutes with no impact to your credit score.

    An equal housing lender. NMLS #10287.

    Sell for more on Zillow
    Get a Zillow Showcase℠ listing at no additional cost and you could sell for .
    $533,500
    2% more
    +$10,670
    With Zillow Showcase(estimated)
    $544,170