Skip main navigation
Sold for $300,000
  • $300,000

    30 Patricia Ln, Sicklerville, NJ 08081

    4beds
    1,886sqft
    Single Family Residence
    Built in 1971
    0.32 Acres Lot
    $308,300 Zestimate®
    $159/sqft
    $3,018 Estimated rent

    Home value

    $308,300

    $268,000 - $355,000

    $3,018/mo

    Zestimate® history
    Loading
    Loading...

    Owner options

    List your home for rent

    $3,018/mo

    Rent Zestimate®

    Find your next renter with Zillow Rental Manager. Plus, with online applications, you can quickly screen prospective tenants – for free.

    Learn more

    $3,018/mo

    Rent Zestimate®

    Refinance and save

    $2,181/mo

    Est. payment

    Refinancing to a lower rate could help reduce your monthly payments and save thousands over the life of the loan.

    See today's rates

    $2,181/mo

    Est. payment

    Explore your selling options

    Work with a Zillow partner agent

    Leverage their expertise and Zillow's premium Showcase listings to get your home seen by more buyers.

    Get started

    List with your own agent

    Get your home in front of millions of buyers by listing it on Zillow.

    Learn how to do it

    Sell it yourself

    Take full control of how buyers see your home on Zillow by listing For Sale by Owner (FSBO).

    List your home

    What's special

    Double wood burning fireplaceSolid bonesSpacious single-level homeAbundant natural light
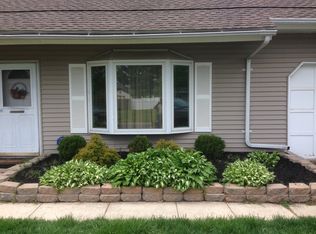
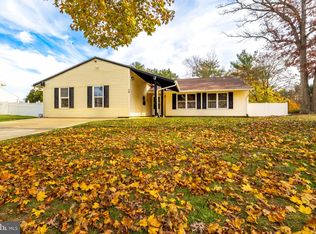
    Welcome Home: This spacious single-level home offers 4 generously sized bedrooms and 2 full baths, ideal for families or those seeking the ease of one-floor living. While the interior is ready for your personal updates and vision, key systems have already been upgraded — including the roof and HVAC system both just 8 years old, and a water heater that's only 5 years old. The home boasts of a formal living, dining and kitchen that overlooks the family room. The fireplace is a double wood burning fireplace with one side in the living room and the other side in the family room. The family room has a slider that looks out to a fenced-in large backyard that has a lot of privacy. The bedrooms are spacious with so much closet space. The laundry room is near the bedrooms. The garage has a work bench and so much storage space and enough space for your cars. This home is nestled on a very large, private lot, the property offers plenty of outdoor space for entertaining, gardening, or future expansion. With a traditional ranch layout, abundant natural light, and solid bones, this home presents a fantastic opportunity in a desirable location. Bring your ideas and make it your own! Close to all major highways, shopping, restaurants and easy access to the Jersey shore and Metro Philadelphia.

    Zillow last checked:

    Listing updated:

    Listed by:

    Geraldine Monti 609-206-3051,

    BHHS Fox & Roach-Washington-Gloucester

    Bought with:

    Tamra Butler

    LPT Realty, LLC

    Source: Bright MLS,MLS#: NJCD2090384MLS Logo

    Facts & features

    Interior

    Bedrooms & bathrooms
    • Bedrooms: 4
    • Bathrooms: 2
    • Full bathrooms: 2
    • Main level bathrooms: 2
    • Main level bedrooms: 4
    Primary bedroom
    • Level: Main
    • Area: 160 Square Feet
    • Dimensions: 16 x 10
    Bedroom 2
    • Level: Main
    • Area: 90 Square Feet
    • Dimensions: 10 x 9
    Bedroom 3
    • Level: Main
    • Area: 81 Square Feet
    • Dimensions: 9 x 9
    Bedroom 4
    • Level: Main
    • Area: 90 Square Feet
    • Dimensions: 10 x 9
    Dining room
    • Features: Flooring - Laminated
    • Level: Main
    • Area: 120 Square Feet
    • Dimensions: 10 x 12
    Family room
    • Level: Main
    • Area: 216 Square Feet
    • Dimensions: 18 x 12
    Kitchen
    • Features: Countertop(s) - Solid Surface, Flooring - Vinyl
    • Level: Main
    • Area: 90 Square Feet
    • Dimensions: 10 x 9
    Laundry
    • Level: Main
    • Area: 40 Square Feet
    • Dimensions: 8 x 5
    Living room
    • Features: Flooring - Laminated
    • Level: Main
    • Area: 192 Square Feet
    • Dimensions: 16 x 12
    Heating
    • Forced Air, Natural Gas
    Cooling
    • Central Air, Electric
    Appliances
    • Included: Built-In Range, Gas Water Heater
    • Laundry: Main Level, Laundry Room
    Features
    • Attic/House Fan
    • Doors: Double Entry
    • Has basement: No
    • Number of fireplaces: 1
    • Fireplace features: Double Sided, Glass Doors
    Interior area
    • Total structure area: 1,886
    • Total interior livable area: 1,886 sqft
    • Finished area above ground: 1,886
    • Finished area below ground: 0

    Property

    Parking
    • Total spaces: 2
    • Parking features: Garage Faces Front, Asphalt, Attached
    • Attached garage spaces: 2
    • Has uncovered spaces: Yes
    Accessibility
    • Accessibility features: None
    Features
    • Levels: One
    • Stories: 1
    • Exterior features: Lighting, Sidewalks, Street Lights
    • Pool features: None
    • Fencing: Chain Link
    Lot
    • Size: 0.32 Acres
    • Dimensions: 85.00 x 163.00
    • Features: Backs to Trees, Corner Lot
    Details
    • Additional structures: Above Grade, Below Grade
    • Parcel number: 361040100015
    • Zoning: RL
    • Zoning description: Residential
    • Special conditions: Standard

    Construction

    Type & style
    • Home type: SingleFamily
    • Architectural style: Ranch/Rambler
    • Property subtype: Single Family Residence
    Materials
    • Frame
    • Foundation: Brick/Mortar
    Condition
    • Good
    • New construction: No
    • Year built: 1971

    Utilities & green energy

    • Sewer: Public Sewer
    • Water: Public
    • Utilities for property: Cable Connected

    Community & neighborhood

    Location
    • Region: Sicklerville
    • Subdivision: Primrose Gate
    • Municipality: WINSLOW TWP

    Other

    Other facts
    • Listing agreement: Exclusive Right To Sell
    • Listing terms: FHA,Conventional,Cash,VA Loan
    • Ownership: Fee Simple

    Price history

    DateEventPrice
    11/7/2025Sold$300,000-14%$159/sqft
    Source: Bright MLS #NJCD2090384 Report a problem
    10/27/2025Pending sale$349,000$185/sqft
    Source: Bright MLS #NJCD2090384 Report a problem
    10/4/2025Contingent$349,000$185/sqft
    Source: Bright MLS #NJCD2090384 Report a problem
    8/3/2025Price change$349,000-2.8%$185/sqft
    Source: Bright MLS #NJCD2090384 Report a problem
    6/16/2025Price change$359,000-2.7%$190/sqft
    Source: Bright MLS #NJCD2090384 Report a problem
    5/30/2025Price change$369,000-2.6%$196/sqft
    Source: Bright MLS #NJCD2090384 Report a problem
    5/11/2025Listed for sale$379,000$201/sqft
    Source: Bright MLS #NJCD2090384 Report a problem

    Public tax history

    YearProperty taxesTax assessment
    2025$5,746 +1.9%$155,500
    2024$5,637 -0.4%$155,500
    2023$5,657 +3.3%$155,500
    2022$5,476 +2.1%$155,500
    2021$5,360 +0.6%$155,500
    2020$5,326 +9.6%$155,500
    2019$4,858 $155,500
    2018$4,858 -4.4%$155,500
    2017$5,084 +6.9%$155,500
    2016$4,756 +2.5%$155,500
    2015$4,639 +1.5%$155,500
    2014$4,571 -1.9%$155,500
    2013$4,660 +3.3%$155,500 -5%
    2012$4,510 +2.9%$163,700 +80.9%
    2011$4,382 +4%$90,500
    2010$4,215 +1.2%$90,500
    2009$4,167 $90,500
    2008-- $90,500
    2007-- $90,500
    2006-- $90,500
    2005-- $90,500
    2004-- $90,500
    2003-- $90,500
    2002-- $90,500
    2001-- $90,500

    Find assessor info on the county website

    Neighborhood: 08081

    Nearby schools

    GreatSchools rating
    Schools provided by the listing agent
    • District: Winslow Township Public Schools

    Source: Bright MLS. This data may not be complete. We recommend contacting the local school district to confirm school assignments for this home.

    Get a cash offer in 3 minutes
    Find out how much your home could sell for in as little as 3 minutes with a no-obligation cash offer.
    Estimated market value
    $308,300
    Get a cash offer in 3 minutes
    Find out how much your home could sell for in as little as 3 minutes with a no-obligation cash offer.
    Estimated market value
    $308,300