Skip main navigation
Sold for $275,000
  • $275,000

    30 Paxton Cir, Hartford, KY 42347

    3beds
    1,456sqft
    Single Family Residence, Residential
    Built in 2024
    1.23 Acres Lot
    $284,200 Zestimate®
    $189/sqft
    $1,863 Estimated rent

    Home value

    $284,200

    Estimated sales range

    Not available

    $1,863/mo

    Zestimate® history
    Loading
    Loading...

    Owner options

    List your home for rent

    $1,863/mo

    Rent Zestimate®

    Find your next renter with Zillow Rental Manager. Plus, with online applications, you can quickly screen prospective tenants – for free.

    Learn more

    $1,863/mo

    Rent Zestimate®

    Refinance and save

    $1,631/mo

    Est. payment

    Refinancing to a lower rate could help reduce your monthly payments and save thousands over the life of the loan.

    See today's rates

    $1,631/mo

    Est. payment

    Explore your selling options

    Work with a Zillow partner agent

    Leverage their expertise and Zillow's premium Showcase listings to get your home seen by more buyers.

    Get started

    List with your own agent

    Get your home in front of millions of buyers by listing it on Zillow.

    Learn how to do it

    Sell it yourself

    Take full control of how buyers see your home on Zillow by listing For Sale by Owner (FSBO).

    List your home

    What's special

    Soft-close custom cabinetryModern fixturesLarge walk-in closetCraftsman style homeCustom-built wood shelvingOpen concept living spaceCovered porches
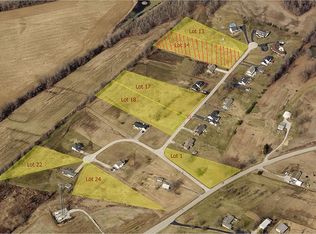
    PRICE REDUCED- $287,500!!! This is $19,500 UNDER APPRAISED VALUE!!! Step into timeless quality and modern comfort in this beautifully crafted 3 bedroom, 2 bath custom Craftsman style home. Nestled in the desirable Park View Acres Neighborhood, this home offers the perfect blend of convenience and tranquility. Just minutes from the 165 Parkway (25 minutes from Owensboro and 45 minutes from Bowling Green), you’ll enjoy access to everything while coming home to a quiet, serene setting. Built in 2024 and sitting on 1.23 acres, this thoughtfully designed residence offers 1,456 square feet of open concept living space, perfect for both everyday living and entertaining. Inside, you’ll find 10-foot ceilings and ceiling fans throughout, creating a light and airy feel. The luxury vinyl plank flooring adds durability and style, while granite countertops and soft-close custom cabinetry elevate the kitchen and baths. Enjoy the ease of storage with custom-built wood shelving in the pantry, laundry room, and bedroom closets. The spacious master suite comfortably fits a king-size bedroom set and features a large walk-in closet and a sleek en-suite bath with a double vanity, modern fixtures, glass shower door, and a private water closet. Additional upgrades include: Modern Lighting throughout, Faux Wood Blinds, French Drainage System around the home, Elevated Slab Foundation, Stainless Steel Appliances, and an Extra-Large Two-Car Garage (which is large enough easily park a truck and adding over 500 additional square footage to the home, along with the covered porches). Enjoy the beauty of every season from the comfort of the home’s covered front and back porches. Whether you’re sipping morning coffee or unwinding in the evening, these inviting spaces offer the perfect place to relax and take in the peaceful surroundings. Thoughtfully designed for both comfort and charm, the porches extend your living space into the outdoors. This home is truly move-in ready and priced well below appraised value, offering exceptional quality and value in one complete package. Opportunities like this are rare- new construction priced under appraisal- Just Reduced to $287,500 and Appraised at $307,000 (before additional upgrades). Due to declining health issues, the Seller had to move to a warmer climate. Their Loss = Your Gain! Don’t miss your chance to own this standout property!

    Zillow last checked:

    Listing updated:

    Listed by:

    Delia Osborne 270-779-8206,

    Triple Crown Realty Group

    Bought with:

    Rose Castlen, 182283

    ROSE REALTY

    Source: Greater Owensboro Realtor Association,MLS#: 92680MLS Logo

    Facts & features

    Interior

    Bedrooms & bathrooms
    • Bedrooms: 3
    • Bathrooms: 2
    • Full bathrooms: 2
    Dining room
    • Features: Living Rm/Dining
    Kitchen
    • Features: Breakfast Area, Eat-in Kitchen, Granite Counters, Kitchen Island, Kitchen-Dining
    Living room
    • Level: First
    Heating
    • Forced Air, Electric
    Cooling
    • Ceiling Fan(s), Electric
    Appliances
    • Included: Dishwasher, Microwave, Range, Refrigerator, Electric Water Heater
    • Laundry: W/D Hookup
    Features
    • Ceiling Fan(s), Granite, Master Downstairs, Other, Vaulted Ceiling(s), Walk-in Shower
    • Flooring: Laminate
    • Basement: None
    • Attic: Access Only
    • Has fireplace: No
    • Fireplace features: None
    Interior area
    • Total structure area: 1,984
    • Total interior livable area: 1,456 sqft
    • Finished area above ground: 1,456
    • Finished area below ground: 0

    Property

    Parking
    • Total spaces: 2
    • Parking features: Attached, Gravel
    • Attached garage spaces: 2
    • Has uncovered spaces: Yes
    Features
    • Levels: One
    • Stories: 1
    • Patio & porch: Patio, Rear Porch, Front Porch
    • Exterior features: Scenic
    Lot
    • Size: 1.23 Acres
    • Dimensions: 1.23 acres
    • Features: Level, Other
    Details
    • Parcel number: 908PV20

    Construction

    Type & style
    • Home type: SingleFamily
    • Architectural style: Traditional
    • Property subtype: Single Family Residence, Residential
    Materials
    • Vinyl Siding
    • Foundation: Block, Slab
    • Roof: Composition,Dimensional
    Condition
    • New construction: No
    • Year built: 2024

    Utilities & green energy

    • Sewer: Septic Tank

    Community & HOA

    Community
    • Subdivision: Ohio County
    HOA
    • Has HOA: No
    Location
    • Region: Hartford

    Financial & listing details

    • Price per square foot: $189/sqft
    • Tax assessed value: $13,000
    • Annual tax amount: $125
    • Date on market: 7/29/2025

    Price history

    DateEventPrice
    10/10/2025Sold$275,000-4.3%$189/sqft
    Source: Greater Owensboro Realtor Association #92680 Report a problem
    10/1/2025Pending sale$287,500$197/sqft
    Source: Greater Owensboro Realtor Association #92680 Report a problem
    9/17/2025Price change$287,500-2.5%$197/sqft
    Source: Greater Owensboro Realtor Association #92680 Report a problem
    7/29/2025Listed for sale$294,900-1.7%$203/sqft
    Source: Greater Owensboro Realtor Association #92680 Report a problem
    7/24/2025Listing removed$299,900$206/sqft
    Source: Greater Owensboro Realtor Association #92032 Report a problem
    6/16/2025Price change$299,900-1.3%$206/sqft
    Source: Greater Owensboro Realtor Association #92032 Report a problem
    6/5/2025Price change$304,000-0.3%$209/sqft
    Source: Greater Owensboro Realtor Association #92032 Report a problem
    5/20/2025Price change$305,000-1.6%$209/sqft
    Source: Greater Owensboro Realtor Association #92032 Report a problem
    4/28/2025Listed for sale$310,000+1.6%$213/sqft
    Source: Greater Owensboro Realtor Association #92032 Report a problem
    1/31/2025Sold$305,000-1.3%$209/sqft
    Source: My State MLS #11361291 Report a problem
    1/15/2025Contingent$309,000$212/sqft
    Source: My State MLS #11361291 Report a problem
    11/6/2024Listed for sale$309,000$212/sqft
    Source: My State MLS #11361291 Report a problem

    Public tax history

    YearProperty taxesTax assessment
    2024$125 +4.3%$13,000 +4%
    2023$120 +0.9%$12,500
    2022$119 +1.1%$12,500
    2021$118 +0.5%$12,500
    2020$117 +1.9%$12,500
    2019$115 +4.1%$12,500
    2018$111 +1.3%$12,500
    2017$109 +5.9%$12,500
    2016$103 +3.9%$12,500
    2015$99 +1.5%$12,500
    2014$98 $12,500
    Find assessor info on the county website

    Neighborhood: 42347

    Nearby schools

    GreatSchools rating
    Schools provided by the listing agent
    • Elementary: Wayland Elementary School
    • Middle: OHIO COUNTY MIDDLE SCHOOL
    • High: OHIO COUNTY HIGH SCHOOL

    Source: Greater Owensboro Realtor Association. This data may not be complete. We recommend contacting the local school district to confirm school assignments for this home.

    Get pre-qualified for a loan
    At Zillow Home Loans, we can pre-qualify you in as little as 5 minutes with no impact to your credit score.

    An equal housing lender. NMLS #10287.

    Sell for more on Zillow
    Get a Zillow Showcase℠ listing at no additional cost and you could sell for .
    $284,200
    2% more
    +$5,684
    With Zillow Showcase(estimated)
    $289,884