Unveil this stunning Lowell property's perfect blend of comfort and convenience, ideally positioned on a coveted corner lot! With immediate access to major highways, shopping centers, commuter rails, and schools, your daily commute and errands have never been easier. Step inside to discover a beautifully updated kitchen, alongside three spacious bedrooms and a tastefully designed bathroom. The finished basement is a true gem, boasting a welcoming family room and a bonus space that can be tailored to your needs. Step outside to your private backyard oasis with a large leveled fenced yard making it the ideal retreat for summer gatherings. Don’t miss the opportunity to make this lovely home yours! Open house Sat & Sun 11-1PM
Sold for $562,500
$562,500
30 Penn Ave, Lowell, MA 01852
3beds
1,612sqft
Single Family Residence
Built in 1979
6,534 Square Feet Lot
$563,500 Zestimate®
$349/sqft
$2,869 Estimated rent
Home value
$563,500
$518,000 - $614,000
$2,869/mo
Zestimate® history
Owner options
List your home for rent
$2,869/mo
Rent Zestimate®
Find your next renter with Zillow Rental Manager. Plus, with online applications, you can quickly screen prospective tenants – for free.
$2,869/mo
Rent Zestimate®
Refinance and save
$3,839/mo
Est. payment
Refinancing to a lower rate could help reduce your monthly payments and save thousands over the life of the loan.
$3,839/mo
Est. payment
Explore your selling options
Work with a Zillow partner agent
Leverage their expertise and Zillow's premium Showcase listings to get your home seen by more buyers.
Get startedList with your own agent
Get your home in front of millions of buyers by listing it on Zillow.
Learn how to do itSell it yourself
Take full control of how buyers see your home on Zillow by listing For Sale by Owner (FSBO).
List your homeWhat's special
Tastefully designed bathroomPrivate backyard oasisCorner lotFinished basementBeautifully updated kitchenLarge leveled fenced yardSpacious bedrooms
Zillow last checked:
Listing updated:
Listed by:
Jenny Tran 978-569-9574,
Chinatti Realty Group, Inc. 978-320-3377
Bought with:
Junia Colas
eXp Realty LLC
Source: MLS PIN,MLS#: 73357504
Facts & features
Interior
Bedrooms & bathrooms
- Bedrooms: 3
- Bathrooms: 1
- Full bathrooms: 1
- Main level bathrooms: 1
- Main level bedrooms: 2
Primary bedroom
- Features: Closet, Flooring - Hardwood, Window(s) - Bay/Bow/Box
- Level: First
Bedroom 2
- Features: Closet, Flooring - Wall to Wall Carpet, Window(s) - Bay/Bow/Box
- Level: Main,First
Bedroom 3
- Features: Closet, Flooring - Wall to Wall Carpet, Window(s) - Bay/Bow/Box
- Level: Main,First
Primary bathroom
- Features: Yes
Bathroom 1
- Features: Bathroom - Full, Closet - Linen, Window(s) - Bay/Bow/Box, Countertops - Upgraded
- Level: Main,First
Dining room
- Features: Ceiling Fan(s), Flooring - Wood, Window(s) - Bay/Bow/Box, Chair Rail, Open Floorplan
- Level: Main,First
Family room
- Features: Closet, Flooring - Wood, Window(s) - Bay/Bow/Box, Recessed Lighting, Remodeled
- Level: Basement
Kitchen
- Features: Flooring - Hardwood, Dining Area, Pantry, Countertops - Stone/Granite/Solid, Kitchen Island, Exterior Access, Open Floorplan, Recessed Lighting, Remodeled, Stainless Steel Appliances, Gas Stove
- Level: Main,First
Living room
- Features: Flooring - Wood, Window(s) - Picture, Cable Hookup, Open Floorplan
- Level: Main,First
Heating
- Central, Forced Air, Natural Gas, Electric
Cooling
- Ductless
Appliances
- Included: Tankless Water Heater, Range, Microwave, Refrigerator
Features
- Bonus Room, Internet Available - Unknown
- Flooring: Wood, Laminate
- Doors: Storm Door(s)
- Windows: Bay/Bow/Box, Insulated Windows
- Basement: Full,Finished,Bulkhead
- Number of fireplaces: 2
- Fireplace features: Family Room, Living Room
Interior area
- Total structure area: 1,612
- Total interior livable area: 1,612 sqft
- Finished area above ground: 1,094
- Finished area below ground: 518
Property
Parking
- Total spaces: 2
- Parking features: Paved Drive, Off Street, Driveway, Paved
- Uncovered spaces: 2
Features
- Exterior features: Pool - Above Ground, Storage, Fenced Yard
- Has private pool: Yes
- Pool features: Above Ground
- Fencing: Fenced/Enclosed,Fenced
Lot
- Size: 6,534 Square Feet
- Features: Corner Lot, Level
Details
- Parcel number: M:167 B:4580 L:30,3188119
- Zoning: TSF
Construction
Type & style
- Home type: SingleFamily
- Architectural style: Raised Ranch
- Property subtype: Single Family Residence
Materials
- Frame, Stone
- Foundation: Concrete Perimeter
- Roof: Shingle
Condition
- Year built: 1979
Utilities & green energy
- Electric: 200+ Amp Service
- Sewer: Public Sewer
- Water: Public
Community & HOA
Community
- Features: Public Transportation, Shopping, Park, Highway Access, Private School, Public School, T-Station, University
HOA
- Has HOA: No
Location
- Region: Lowell
Financial & listing details
- Price per square foot: $349/sqft
- Tax assessed value: $435,300
- Annual tax amount: $5,184
- Date on market: 9/14/2026
Price history
| Date | Event | Price |
|---|---|---|
| 5/21/2025 | Sold | $562,500+2.3%$349/sqft |
Source: MLS PIN #73357504 Report a problem | ||
| 4/19/2025 | Contingent | $550,000$341/sqft |
Source: MLS PIN #73357504 Report a problem | ||
| 4/9/2025 | Listed for sale | $550,000$341/sqft |
Source: MLS PIN #73357504 Report a problem | ||
Public tax history
| Year | Property taxes | Tax assessment |
|---|---|---|
| 2025 | $5,176 -0.2% | $450,900 +3.6% |
| 2024 | $5,184 +3.4% | $435,300 +7.8% |
| 2023 | $5,015 +18.7% | $403,800 +28.6% |
| 2022 | $4,226 | $314,000 |
| 2021 | $4,226 +6.3% | $314,000 +5.5% |
| 2020 | $3,977 -1.9% | $297,700 +3.1% |
| 2019 | $4,053 +7.2% | $288,700 +9.9% |
| 2018 | $3,780 +2.2% | $262,700 +5.9% |
| 2017 | $3,700 +7.4% | $248,000 +9.1% |
| 2016 | $3,446 | $227,300 |
Find assessor info on the county website
Neighborhood: Sacred Heart
Nearby homes
- $442,0003 bd1 ba1k sqft167 Quebec St, Lowell, MA 01852Off Market
- $442,8003 bd1 ba1.5k sqft163 Quebec St, Lowell, MA 01852Off Market
- $440,3003 bd1 ba1.2k sqft27 Penn Ave, Lowell, MA 01852Off Market
- $561,0003 bd2 ba1.3k sqft20 Penn Ave, Lowell, MA 01852Sold
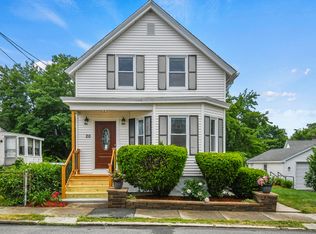
- $350,0003 bd1 ba1k sqft10 Ayer Ave, Lowell, MA 01852Off Market
- $441,4003 bd1 ba1k sqft12 Ayer Ave, Lowell, MA 01852Off Market
- $442,8003 bd1 ba1.5k sqft21 Penn Ave, Lowell, MA 01852Off Market
- $365,5003 bd1 ba1.1k sqft6 Ayer Ave, Lowell, MA 01852Off Market
Nearby schools
GreatSchools rating
- 4/10Shaughnessy Elementary SchoolGrades: PK-4Distance: 0.4 mi
- 5/10Benjamin F. Butler Middle SchoolGrades: 5-8Distance: 0.4 mi
- NALeblanc Therapeutic Day SchoolGrades: 9-12Distance: 1.6 mi
Get a cash offer in 3 minutes
Find out how much your home could sell for in as little as 3 minutes with a no-obligation cash offer.
Estimated market value
$563,500
Get a cash offer in 3 minutes
Find out how much your home could sell for in as little as 3 minutes with a no-obligation cash offer.
Estimated market value
$563,500
