Skip main navigation
Sold for $500,000
  • $500,000

    30 Penopscot St, Stoughton, MA 02072

    3beds
    1,650sqft
    Single Family Residence
    Built in 1920
    5,009 Square Feet Lot
    $590,400 Zestimate®
    $303/sqft
    $4,008 Estimated rent

    Home value

    $590,400

    $561,000 - $626,000

    $4,008/mo

    Zestimate® history
    Loading
    Loading...

    Owner options

    List your home for rent

    $4,008/mo

    Rent Zestimate®

    Find your next renter with Zillow Rental Manager. Plus, with online applications, you can quickly screen prospective tenants – for free.

    Learn more

    $4,008/mo

    Rent Zestimate®

    Refinance and save

    $3,121/mo

    Est. payment

    Refinancing to a lower rate could help reduce your monthly payments and save thousands over the life of the loan.

    See today's rates

    $3,121/mo

    Est. payment

    Explore your selling options

    Work with a Zillow partner agent

    Leverage their expertise and Zillow's premium Showcase listings to get your home seen by more buyers.

    Get started

    List with your own agent

    Get your home in front of millions of buyers by listing it on Zillow.

    Learn how to do it

    Sell it yourself

    Take full control of how buyers see your home on Zillow by listing For Sale by Owner (FSBO).

    List your home

    What's special

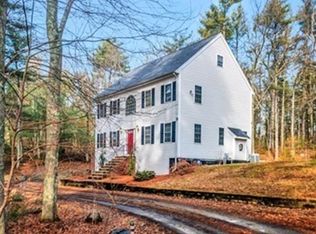
    Welcome to this gorgeous open floor plan ranch style home. You will be wowed when you walk in the door and see an updated cathedral kitchen with all new appliances that leads to a generous size front to back living room. The living room space can be used as a living room/dining room combination which would give you two eating areas. The vision of the kitchen area is a large dining table that sits by the Bay Window. The vision of the living/dining is a high Pub table sharing the oversized living room that is just perfect for entertaining. The master bedroom has it's own full bathroom. The bathrooms have been updated as well. The view from the back deck is just picturesque. This beauty is surrounded by expansive beautiful homes on Pemaquid (which is where the front of the home sits) and sits on a dead end street! Please note my Seller kept the lilac bushes high as she loves the privacy it awards.

    Zillow last checked:

    Listing updated:

    Listed by:

    Cain Realty Group 508-254-6865,

    William Raveis R.E. & Home Services 781-828-4550

    Bought with:

    Dawn Mercer

    Keller Williams South Watuppa

    Source: MLS PIN,MLS#: 73114010

    Facts & features

    Interior

    Bedrooms & bathrooms
    • Bedrooms: 3
    • Bathrooms: 2
    • Full bathrooms: 2
    Primary bedroom
    • Features: Flooring - Wall to Wall Carpet
    • Level: First
    • Area: 210
    • Dimensions: 15 x 14
    Bedroom 2
    • Features: Flooring - Wall to Wall Carpet
    • Level: First
    • Area: 180
    • Dimensions: 15 x 12
    Bedroom 3
    • Features: Flooring - Wall to Wall Carpet
    • Level: First
    • Area: 112
    • Dimensions: 14 x 8
    Primary bathroom
    • Features: Yes
    Bathroom 1
    • Features: Bathroom - Full, Bathroom - Tiled With Tub & Shower, Flooring - Stone/Ceramic Tile
    • Level: First
    • Area: 64
    • Dimensions: 8 x 8
    Bathroom 2
    • Features: Bathroom - Full, Bathroom - With Shower Stall, Flooring - Stone/Ceramic Tile
    • Level: First
    • Area: 48
    • Dimensions: 8 x 6
    Kitchen
    • Features: Cathedral Ceiling(s), Flooring - Stone/Ceramic Tile, Window(s) - Bay/Bow/Box, Countertops - Upgraded, Open Floorplan, Recessed Lighting
    • Level: First
    • Area: 336
    • Dimensions: 21 x 16
    Living room
    • Features: Cathedral Ceiling(s), Flooring - Hardwood, Window(s) - Bay/Bow/Box
    • Level: First
    • Area: 312
    • Dimensions: 26 x 12
    Heating
    • Propane
    Cooling
    • None
    Appliances
    • Included: Range, Dishwasher, Microwave, Refrigerator
    • Laundry: Flooring - Stone/Ceramic Tile, First Floor
    Features
    • Flooring: Tile, Carpet, Hardwood
    • Doors: Storm Door(s)
    • Windows: Storm Window(s)
    • Has basement: No
    • Has fireplace: No
    Interior area
    • Total structure area: 1,650
    • Total interior livable area: 1,650 sqft

    Property

    Parking
    • Total spaces: 4
    • Parking features: Paved Drive, Off Street
    • Uncovered spaces: 4
    Features
    • Patio & porch: Deck - Wood, Enclosed
    • Exterior features: Deck - Wood, Patio - Enclosed
    • Waterfront features: Beach Access, Lake/Pond, 1 to 2 Mile To Beach, Beach Ownership(Other (See Remarks))
    Lot
    • Size: 5,009 Square Feet
    • Features: Cul-De-Sac, Wooded
    Details
    • Parcel number: 237423
    • Zoning: residentia

    Construction

    Type & style
    • Home type: SingleFamily
    • Architectural style: Ranch
    • Property subtype: Single Family Residence
    Materials
    • Frame
    • Foundation: Concrete Perimeter, Block
    • Roof: Shingle
    Condition
    • Year built: 1920

    Utilities & green energy

    • Electric: 100 Amp Service
    • Sewer: Private Sewer
    • Water: Public
    • Utilities for property: for Electric Range, for Electric Oven

    Community & HOA

    Community
    • Features: Public Transportation, Shopping, Walk/Jog Trails
    HOA
    • Has HOA: No
    Location
    • Region: Stoughton

    Financial & listing details

    • Price per square foot: $303/sqft
    • Tax assessed value: $403,000
    • Annual tax amount: $5,461
    • Date on market: 12/31/2025
    • Road surface type: Paved

    Price history

    DateEventPrice
    8/21/2023Sold$500,000+0%$303/sqft
    Source: MLS PIN #73114010 Report a problem
    7/28/2023Pending sale$499,900$303/sqft
    Source: William Raveis Real Estate, Mortgage & Insurance #73114010 Report a problem
    7/24/2023Listed for sale$499,900$303/sqft
    Source: MLS PIN #73114010 Report a problem
    5/28/2023Pending sale$499,900$303/sqft
    Source: William Raveis Real Estate, Mortgage & Insurance #73114010 Report a problem
    5/28/2023Contingent$499,900$303/sqft
    Source: MLS PIN #73114010 Report a problem
    5/20/2023Listed for sale$499,900$303/sqft
    Source: MLS PIN #73114010 Report a problem

    Public tax history

    YearProperty taxesTax assessment
    2025$5,723 +0.7%$462,300 +3.6%
    2024$5,681 +4%$446,300 +10.7%
    2023$5,461 +3.8%$403,000 +10.4%
    2022$5,261 +10%$365,100 +15.3%
    2021$4,781 +3%$316,600 +1.5%
    2020$4,643 +3.7%$311,800 +6.8%
    2019$4,479 +7.6%$292,000 +3.9%
    2018$4,163 +14.9%$281,100 +12.4%
    2017$3,623 +0.5%$250,000 +3.8%
    2016$3,605 +3.1%$240,800 +4.2%
    2015$3,498 +2.2%$231,200 +6.3%
    2014$3,423 +4.4%$217,500
    2013$3,278 +10.7%$217,500 +6.5%
    2012$2,962 +3.9%$204,300 -2.7%
    2011$2,850 +5.4%$210,000 -3.2%
    2010$2,704 +7.6%$217,000 -4.9%
    2009$2,512 -1%$228,200 -12%
    2008$2,538 -1.1%$259,200 -2%
    2007$2,565 +2.8%$264,400 +5.8%
    2006$2,496 +1.2%$249,800 +8.6%
    2005$2,467 +8.9%$230,100 +28.5%
    2004$2,266 +6.9%$179,100 +8%
    2003$2,119 +3.2%$165,900 +9.4%
    2002$2,053 +102.9%$151,700 +145.9%
    1996$1,012 $61,700
    Find assessor info on the county website

    Neighborhood: 02072

    Nearby schools

    GreatSchools rating
    Get a cash offer in 3 minutes
    Find out how much your home could sell for in as little as 3 minutes with a no-obligation cash offer.
    Estimated market value
    $590,400
    Get a cash offer in 3 minutes
    Find out how much your home could sell for in as little as 3 minutes with a no-obligation cash offer.
    Estimated market value
    $590,400