Skip main navigation
Sold for $555,000
  • $555,000

    30 Peters Ln, West Warwick, RI 02893

    4beds
    3,184sqft
    Single Family Residence
    Built in 1952
    0.36 Acres Lot
    $586,800 Zestimate®
    $174/sqft
    $3,508 Estimated rent

    Home value

    $586,800

    $552,000 - $622,000

    $3,508/mo

    Zestimate® history
    Loading
    Loading...

    Owner options

    List your home for rent

    $3,508/mo

    Rent Zestimate®

    Find your next renter with Zillow Rental Manager. Plus, with online applications, you can quickly screen prospective tenants – for free.

    Learn more

    $3,508/mo

    Rent Zestimate®

    Refinance and save

    $2,943/mo

    Est. payment

    Refinancing to a lower rate could help reduce your monthly payments and save thousands over the life of the loan.

    See today's rates

    $2,943/mo

    Est. payment

    Explore your selling options

    Work with a Zillow partner agent

    Leverage their expertise and Zillow's premium Showcase listings to get your home seen by more buyers.

    Get started

    List with your own agent

    Get your home in front of millions of buyers by listing it on Zillow.

    Learn how to do it

    Sell it yourself

    Take full control of how buyers see your home on Zillow by listing For Sale by Owner (FSBO).

    List your home

    What's special

    Classic wood-burning fireplaceBackyard oasisThree-season roomNewly refinished hardwood floorsRefinished hardwoodsCathedral ceilingBuilt-in shelving
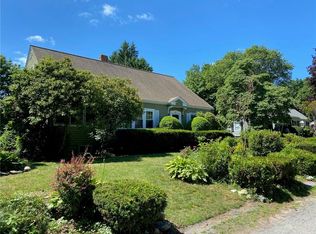
    Welcome to the stunning 4-bedroom, 2-bathroom Cape Cod that blends timeless charm with luxurious modern living. From the moment you enter, this home captivates with an expansive, entertainer’s dream kitchen, showcasing an oversized island, granite countertops, radiant heated tile floors, and an abundance of custom cabinetry. Just off the kitchen is a three-season room flowing into your backyard oasis. The main level unfolds with newly refinished hardwood floors and an effortless, open-concept flow. The spacious living and dining room is ideal for hosting, while the dramatic sitting area steals the spotlight with a cathedral ceiling, custom-built-ins, and abundant natural light. A cozy pellet stove, a classic wood-burning fireplace, and elegant design elements create the perfect balance of comfort and sophistication. Finishing the first floor: a full bath, a versatile bedroom, and an appointed office or playroom with built-in shelving. Upstairs, discover three additional bedrooms, all graced with refinished hardwoods. The primary suite boasts a newly built walk-in closet and a custom vanity nook perfect for your daily routine. The showstopping bathroom has been fully transformed with quartz countertops, chevron stone flooring, and a new soaking tub. The backyard is a resort-style paradise—fully fenced and framed by mature arborvitae for ultimate privacy. Equipped with a multi-tier deck, above-ground pool, hot tub, pergola, and stone patio—perfect for relaxing or entertaining.

    Zillow last checked:

    Listing updated:

    Listed by:

    Caitlin Pannone 401-258-3331,

    Real Broker, LLC

    Bought with:

    The Petreccia Group

    RE/MAX ADVANTAGE GROUP

    Samantha Burke Adams, RES.0049013

    RE/MAX ADVANTAGE GROUP

    Source: StateWide MLS RI,MLS#: 1384703MLS Logo

    Facts & features

    Interior

    Bedrooms & bathrooms
    • Bedrooms: 4
    • Bathrooms: 2
    • Full bathrooms: 2
    Bathroom
    • Features: Bath w Shower Stall, Bath w Tub & Shower
    Heating
    • Oil, Forced Air
    Cooling
    • Central Air
    Appliances
    • Included: Dishwasher, Dryer, Range Hood, Microwave, Oven/Range, Refrigerator, Washer
    Features
    • Wall (Dry Wall), Cathedral Ceiling(s), Cedar Closet(s), Skylight, Plumbing (Mixed), Insulation (Ceiling), Insulation (Walls), Ceiling Fan(s)
    • Flooring: Ceramic Tile, Hardwood, Laminate, Carpet
    • Windows: Skylight(s)
    • Basement: Full,Bulkhead,Unfinished,Common,Playroom,Storage Space,Utility
    • Number of fireplaces: 1
    • Fireplace features: Brick
    Interior area
    • Total structure area: 2,187
    • Total interior livable area: 3,184 sqft
    • Finished area above ground: 2,187
    • Finished area below ground: 997

    Property

    Parking
    • Total spaces: 5
    • Parking features: Attached, Driveway
    • Attached garage spaces: 1
    • Has uncovered spaces: Yes
    Features
    • Patio & porch: Deck, Patio
    • Pool features: Above Ground
    • Spa features: Hot Tub
    • Fencing: Fenced
    Lot
    • Size: 0.36 Acres
    Details
    • Parcel number: WWAR00401950000
    • Special conditions: Conventional/Market Value
    • Other equipment: Hot Tub, Pellet Stove

    Construction

    Type & style
    • Home type: SingleFamily
    • Architectural style: Cape Cod
    • Property subtype: Single Family Residence
    Materials
    • Dry Wall, Wood
    • Foundation: Concrete Perimeter
    Condition
    • New construction: No
    • Year built: 1952

    Utilities & green energy

    • Electric: 200+ Amp Service
    • Utilities for property: Sewer Connected, Water Connected

    Community & neighborhood

    Community
    • Community features: Near Public Transport, Commuter Bus, Golf, Highway Access, Public School, Restaurants, Schools, Near Shopping
    Location
    • Region: West Warwick

    Price history

    DateEventPrice
    9/8/2025Sold$555,000+2.8%$174/sqft
    Source: StateWide MLS RI #1384703 Report a problem
    8/19/2025Pending sale$539,900$170/sqft
    Source: StateWide MLS RI #1384703 Report a problem
    8/6/2025Contingent$539,900$170/sqft
    Source: StateWide MLS RI #1384703 Report a problem
    7/31/2025Listed for sale$539,900+31.7%$170/sqft
    Source: StateWide MLS RI #1384703 Report a problem
    6/4/2021Sold$410,000+2.5%$129/sqft
    Source: StateWide MLS RI #1279831 Report a problem
    5/17/2021Pending sale$399,900$126/sqft
    Source: StateWide MLS RI #1279831 Report a problem
    4/20/2021Contingent$399,900$126/sqft
    Source: StateWide MLS RI #1279831 Report a problem
    4/15/2021Listed for sale$399,900+70.2%$126/sqft
    Source: StateWide MLS RI #1279831 Report a problem
    7/30/2014Sold$235,000+2.4%$74/sqft
    Source: Public Record Report a problem
    6/13/2014Listed for sale$229,500+67.5%$72/sqft
    Source: Real Estate Revolution LLC #1070739 Report a problem
    7/2/1999Sold$137,000$43/sqft
    Source: Public Record Report a problem

    Public tax history

    YearProperty taxesTax assessment
    2025$6,003 -3%$420,100 +26.8%
    2024$6,190 +2%$331,200
    2023$6,068 +1.6%$331,200
    2022$5,975 -7.1%$331,200 +18.4%
    2021$6,433 $279,700
    2020$6,433 -21.6%$279,700
    2019$8,201 +43.5%$279,700 +33.1%
    2018$5,713 +3.3%$210,200
    2017$5,530 +1.8%$210,200
    2016$5,432 +15.3%$210,200 +15.8%
    2015$4,712 +2.3%$181,500
    2014$4,608 +2.9%$181,500
    2013$4,478 -6.8%$181,500 -19.2%
    2011$4,804 $224,500
    2010$4,804 +1.1%$224,500 -20.6%
    2009$4,753 +5.6%$282,600
    2008$4,499 +4.3%$282,600
    2007$4,312 $282,600

    Find assessor info on the county website

    Neighborhood: 02893

    Nearby schools

    GreatSchools rating
    Get a cash offer in 3 minutes
    Find out how much your home could sell for in as little as 3 minutes with a no-obligation cash offer.
    Estimated market value
    $586,800
    Get a cash offer in 3 minutes
    Find out how much your home could sell for in as little as 3 minutes with a no-obligation cash offer.
    Estimated market value
    $586,800