Welcome to Pheasant Hill Dr. Here many homes were built by a renowned local builder, Paul Laughlin, with customs details & built-ins. A much-desired locale, the street’s variety of styles creates a graceful flow. Houses rarely change hands. 30 has a flexible floor plan for entertaining & is brightly lit with both a greenhouse window & a bay, raised ceilings & skylights-all bringing views of the lush mature grounds inside. Spring to early summer blooms include tulip magnolia, forsythia, lilacs, flowering quince, a rare standard wisteria, kousa dogwood, Siberian & Spanish Bearded Iris plus summertime ferns, daylilies, roses & foxglove. Wonderfully private- a screen of Rhodies in front & woods behind yet the High School & Junior High are close by. Many updates including multiple heating sources, double glazed windows & 200 amp electric allow you to add your own customizations without the need for major mechanical updates. Come envision yourself here.
Sold for $875,000
$875,000
30 Pheasant Hill Dr, Scituate, MA 02066
3beds
1,818sqft
Single Family Residence
Built in 1967
1.22 Acres Lot
$1,064,300 Zestimate®
$481/sqft
$3,995 Estimated rent
Home value
$1,064,300
$979,000 - $1.17M
$3,995/mo
Zestimate® history
Owner options
List your home for rent
$3,995/mo
Rent Zestimate®
Find your next renter with Zillow Rental Manager. Plus, with online applications, you can quickly screen prospective tenants – for free.
$3,995/mo
Rent Zestimate®
Refinance and save
$5,549/mo
Est. payment
Refinancing to a lower rate could help reduce your monthly payments and save thousands over the life of the loan.
$5,549/mo
Est. payment
Explore your selling options
Work with a Zillow partner agent
Leverage their expertise and Zillow's premium Showcase listings to get your home seen by more buyers.
Get startedList with your own agent
Get your home in front of millions of buyers by listing it on Zillow.
Learn how to do itSell it yourself
Take full control of how buyers see your home on Zillow by listing For Sale by Owner (FSBO).
List your homeWhat's special
Flexible floor planDouble glazed windowsGreenhouse windowMultiple heating sourcesSpanish bearded irisRaised ceilings
Zillow last checked:
Listing updated:
Listed by:
Janet Cornacchio 781-608-9691,
Conway - Scituate 781-545-4100
Bought with:
Joseph Maher
South Shore Sotheby's International Realty
Source: MLS PIN,MLS#: 73193409
Facts & features
Interior
Bedrooms & bathrooms
- Bedrooms: 3
- Bathrooms: 2
- Full bathrooms: 2
- Main level bedrooms: 2
Primary bedroom
- Features: Bathroom - Full, Walk-In Closet(s), Flooring - Hardwood, Closet - Double
- Level: First
- Area: 192
- Dimensions: 12 x 16
Bedroom 2
- Features: Skylight, Vaulted Ceiling(s), Flooring - Hardwood, Attic Access, Cable Hookup, High Speed Internet Hookup, Remodeled, Lighting - Overhead, Closet - Double
- Level: Main,First
- Area: 156
- Dimensions: 12 x 13
Bedroom 3
- Features: Closet, Flooring - Hardwood
- Level: Main,First
- Area: 120
- Dimensions: 12 x 10
Primary bathroom
- Features: Yes
Bathroom 1
- Features: Bathroom - Full, Bathroom - With Tub & Shower, Closet - Linen, Closet/Cabinets - Custom Built, Flooring - Stone/Ceramic Tile, Countertops - Stone/Granite/Solid, Low Flow Toilet, Cabinets - Upgraded, Recessed Lighting, Remodeled, Lighting - Sconce
- Level: First
- Area: 84
- Dimensions: 12 x 7
Bathroom 2
- Features: Bathroom - Full, Bathroom - Tiled With Shower Stall, Flooring - Stone/Ceramic Tile, Low Flow Toilet, Remodeled, Lighting - Sconce, Lighting - Overhead
- Level: Basement
- Area: 35
- Dimensions: 7 x 5
Dining room
- Features: Wood / Coal / Pellet Stove, Flooring - Hardwood, Window(s) - Bay/Bow/Box, Cable Hookup, High Speed Internet Hookup, Remodeled, Lighting - Pendant
- Level: First
- Area: 140
- Dimensions: 14 x 10
Family room
- Features: Bathroom - Full, Wood / Coal / Pellet Stove, Closet/Cabinets - Custom Built, Flooring - Wall to Wall Carpet, Flooring - Laminate, Cable Hookup, Exterior Access, High Speed Internet Hookup, Remodeled, Lighting - Overhead, Vestibule, Closet - Double
- Level: Basement
- Area: 336
- Dimensions: 12 x 28
Kitchen
- Features: Skylight, Vaulted Ceiling(s), Closet/Cabinets - Custom Built, Flooring - Vinyl, Window(s) - Bay/Bow/Box, Countertops - Upgraded, Breakfast Bar / Nook, High Speed Internet Hookup, Recessed Lighting, Remodeled, Peninsula, Lighting - Pendant, Pocket Door
- Level: Main,First
- Area: 154
- Dimensions: 14 x 11
Living room
- Features: Beamed Ceilings, Closet/Cabinets - Custom Built, Flooring - Hardwood, Window(s) - Picture, Balcony / Deck, French Doors, Cable Hookup, High Speed Internet Hookup, Remodeled, Lighting - Pendant, Lighting - Overhead
- Level: First
- Area: 336
- Dimensions: 12 x 28
Heating
- Central, Baseboard, Oil, Propane, Wood, Wood Stove, Leased Propane Tank, Other
Cooling
- None
Appliances
- Included: Water Heater, Range, Dishwasher, Dryer, Range Hood
- Laundry: Electric Dryer Hookup, Washer Hookup, Lighting - Overhead, Double Closet(s), In Basement
Features
- Closet/Cabinets - Custom Built, Lighting - Pendant, Vaulted Ceiling(s), Attic Access, Entry Hall, Loft, Walk-up Attic, Finish - Cement Plaster, Wired for Sound, Internet Available - Broadband
- Flooring: Tile, Vinyl, Laminate, Hardwood, Flooring - Hardwood, Flooring - Wall to Wall Carpet
- Doors: Pocket Door, Insulated Doors, Storm Door(s), French Doors
- Windows: Insulated Windows, Screens
- Basement: Full,Finished,Walk-Out Access,Interior Entry,Garage Access,Concrete,Unfinished
- Number of fireplaces: 3
- Fireplace features: Living Room
Interior area
- Total structure area: 1,818
- Total interior livable area: 1,818 sqft
Property
Parking
- Total spaces: 8
- Parking features: Under, Garage Door Opener, Storage, Insulated, Paved Drive, Off Street, Paved
- Attached garage spaces: 2
- Uncovered spaces: 6
Features
- Patio & porch: Deck, Deck - Wood
- Exterior features: Deck, Deck - Wood, Rain Gutters, Screens, Garden, Stone Wall
- Waterfront features: Ocean, Beach Ownership(Public)
Lot
- Size: 1.22 Acres
- Features: Wooded, Gentle Sloping
Details
- Parcel number: M:031 B:001 L:043K,1165676
- Zoning: r-1
Construction
Type & style
- Home type: SingleFamily
- Architectural style: Ranch
- Property subtype: Single Family Residence
Materials
- Frame, Conventional (2x4-2x6)
- Foundation: Concrete Perimeter
- Roof: Shingle
Condition
- Year built: 1967
Utilities & green energy
- Electric: 110 Volts, Circuit Breakers, 200+ Amp Service
- Sewer: Private Sewer
- Water: Public
- Utilities for property: for Electric Oven, for Electric Dryer
Community & HOA
Community
- Features: Public Transportation, Shopping, Tennis Court(s), Walk/Jog Trails, Golf, Medical Facility, Laundromat, Bike Path, Conservation Area, House of Worship, Marina, Public School, T-Station
HOA
- Has HOA: No
Location
- Region: Scituate
Financial & listing details
- Price per square foot: $481/sqft
- Tax assessed value: $710,100
- Annual tax amount: $7,357
- Date on market: 1/5/2026
- Exclusions: Refrigerator Negotiable. Dryer & Chest Freezer Remain With Property.
- Road surface type: Paved
Price history
| Date | Event | Price |
|---|---|---|
| 2/26/2024 | Sold | $875,000+9.4%$481/sqft |
Source: MLS PIN #73193409 Report a problem | ||
| 1/24/2024 | Contingent | $800,000$440/sqft |
Source: MLS PIN #73193409 Report a problem | ||
| 1/17/2024 | Listed for sale | $800,000$440/sqft |
Source: MLS PIN #73193409 Report a problem | ||
Public tax history
| Year | Property taxes | Tax assessment |
|---|---|---|
| 2025 | $7,916 +7.6% | $792,400 +11.6% |
| 2024 | $7,357 +3.3% | $710,100 +10.9% |
| 2023 | $7,125 -1.1% | $640,200 +12.2% |
| 2022 | $7,201 +4% | $570,600 +9.8% |
| 2021 | $6,926 +4.7% | $519,600 +6% |
| 2020 | $6,615 +1.7% | $490,000 +3.5% |
| 2019 | $6,506 +5.6% | $473,500 +7.2% |
| 2018 | $6,160 +1.8% | $441,600 +2.8% |
| 2017 | $6,050 +2.5% | $429,400 +2.9% |
| 2016 | $5,901 +7.9% | $417,300 |
| 2015 | $5,467 +0.1% | $417,300 -0.3% |
| 2014 | $5,463 +2.6% | $418,600 |
| 2013 | $5,325 +3.1% | $418,600 |
| 2012 | $5,166 +2.3% | $418,600 -6.8% |
| 2011 | $5,051 -0.3% | $449,000 -6.4% |
| 2010 | $5,065 +0.5% | $479,600 -7.9% |
| 2009 | $5,038 -2.6% | $520,500 -7.3% |
| 2008 | $5,175 +11% | $561,300 |
| 2007 | $4,664 +4.7% | $561,300 +2.8% |
| 2006 | $4,455 -2.5% | $546,000 +13.2% |
| 2005 | $4,571 +1.2% | $482,200 +6.8% |
| 2004 | $4,516 +6.6% | $451,600 |
| 2003 | $4,236 +11.8% | $451,600 +82.5% |
| 2002 | $3,788 +10.6% | $247,400 |
| 2000 | $3,426 | $247,400 |
Find assessor info on the county website
Neighborhood: 02066
Nearby homes
- $1,013,3003 bd3 ba1.5k sqft24 Pheasant Hill Dr, Scituate, MA 02066Off Market

- $1,255,1004 bd3 ba2.3k sqft38 Pheasant Hill Dr, Scituate, MA 02066Off Market
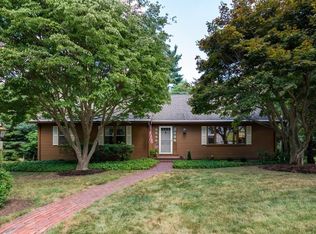
- $1,253,9004 bd2 ba2.6k sqft27 Pheasant Hill Dr, Scituate, MA 02066Off Market
- $1,198,3004 bd2 ba2.4k sqft33 Pheasant Hill Dr, Scituate, MA 02066Off Market
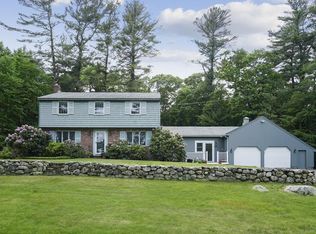
- $1,495,4004 bd3 ba3.3k sqft16 Pheasant Hill Dr, Scituate, MA 02066Off Market
- $2,135,4004 bd4 ba5k sqft48 Pheasant Hill Dr, Scituate, MA 02066Off Market
- $1,318,7004 bd2 ba3k sqft21 Pheasant Hill Dr, Scituate, MA 02066Off Market
- $1,176,4004 bd3 ba2.4k sqft41 Pheasant Hill Dr, Scituate, MA 02066Off Market
Nearby schools
GreatSchools rating
- 9/10Cushing Elementary SchoolGrades: K-5Distance: 0.5 mi
- 8/10Gates Intermediate SchoolGrades: 6-8Distance: 0.3 mi
- 9/10Scituate High SchoolGrades: 9-12Distance: 0.4 mi
Schools provided by the listing agent
- Elementary: Cushing
- Middle: Town
- High: Town
Source: MLS PIN. This data may not be complete. We recommend contacting the local school district to confirm school assignments for this home.
Get a cash offer in 3 minutes
Find out how much your home could sell for in as little as 3 minutes with a no-obligation cash offer.
Estimated market value
$1,064,300
Get a cash offer in 3 minutes
Find out how much your home could sell for in as little as 3 minutes with a no-obligation cash offer.
Estimated market value
$1,064,300
- Massachusetts
- Plymouth County
- Scituate
- 02066
- 30 Pheasant Hill Dr
Nearby cities
Nearby zip codes
Other Scituate Topics
