Welcome to this peaceful, 4 bed/3 bathroom 2,500 sq.ft. home, with additional 2,200 sq.ft. of heated living space, with private primary suite and separate Azek deck, tucked away on a 1.59 acre lot. Large, bright and spacious fireplaced living room with vaulted ceilings, recessed lighting, and ceiling fans. Kitchen has granite countertops and center island, recessed lighting in dining area. Main suite is complete with a walk-in closet and full bath. Bonus room could be used as an office or dining room leading to another Azek deck enclosed with a 6 person hot tub. The finished heated basement is the entire footprint of the home with a heated two-car garage. Beautiful L-shaped, steel inground, salt water pool, surrounded by travertine coping and vintage Cape Cod blend pavers added in 2016 with its own bocce court and firepit for entertaining guests. Central Air and Central Vac in the entire home. Everlast composite siding surrounding the entire home in 2022. Newer roof and Fence also.
Sold for $929,000
$929,000
30 Pheasant Ln, Pembroke, MA 02359
4beds
2,500sqft
Single Family Residence
Built in 1993
1.59 Acres Lot
$925,800 Zestimate®
$372/sqft
$-- Estimated rent
Home value
$925,800
$870,000 - $981,000
Not available
Zestimate® history
Owner options
List your home for rent
Find your next renter with Zillow Rental Manager. Plus, with online applications, you can quickly screen prospective tenants – for free.
Refinance and save
$6,201/mo
Est. payment
Refinancing to a lower rate could help reduce your monthly payments and save thousands over the life of the loan.
$6,201/mo
Est. payment
Explore your selling options
Work with a Zillow partner agent
Leverage their expertise and Zillow's premium Showcase listings to get your home seen by more buyers.
Get startedList with your own agent
Get your home in front of millions of buyers by listing it on Zillow.
Learn how to do itSell it yourself
Take full control of how buyers see your home on Zillow by listing For Sale by Owner (FSBO).
List your homeWhat's special
Azek deckHeated two-car garageFinished heated basementBonus roomGranite countertopsRecessed lightingCeiling fans
Zillow last checked:
Listing updated:
Listed by:
Ita Lynch 617-901-6470,
ELITE Realty Advisors 781-987-1930
Bought with:
Cheryl Marquardt
Trufant Real Estate
Source: MLS PIN,MLS#: 73387108
Facts & features
Interior
Bedrooms & bathrooms
- Bedrooms: 4
- Bathrooms: 3
- Full bathrooms: 3
Primary bedroom
- Features: Bathroom - Full, Cathedral Ceiling(s), Walk-In Closet(s), Flooring - Wall to Wall Carpet
- Level: First
- Area: 294
- Dimensions: 21 x 14
Bedroom 2
- Features: Flooring - Wall to Wall Carpet
- Level: First
- Area: 130
- Dimensions: 10 x 13
Bedroom 3
- Features: Flooring - Wall to Wall Carpet
- Level: First
- Area: 100
- Dimensions: 10 x 10
Primary bathroom
- Features: Yes
Kitchen
- Features: Flooring - Hardwood, Dining Area
- Level: First
- Area: 288
- Dimensions: 24 x 12
Living room
- Features: Cathedral Ceiling(s), Ceiling Fan(s), Flooring - Wall to Wall Carpet
- Level: First
- Area: 414
- Dimensions: 23 x 18
Heating
- Baseboard, Radiant
Cooling
- Central Air, Ductless
Appliances
- Included: Electric Water Heater, Range, Dishwasher
Features
- Bonus Room, Sun Room, Inlaw Apt., Bedroom, Sitting Room, Living/Dining Rm Combo, Central Vacuum, Sauna/Steam/Hot Tub
- Flooring: Wood, Tile, Carpet, Flooring - Stone/Ceramic Tile
- Windows: Skylight(s)
- Basement: Full,Finished,Walk-Out Access,Interior Entry,Garage Access,Sump Pump
- Number of fireplaces: 1
- Fireplace features: Living Room
Interior area
- Total structure area: 2,500
- Total interior livable area: 2,500 sqft
- Finished area above ground: 2,500
- Finished area below ground: 2,200
Property
Parking
- Total spaces: 8
- Parking features: Attached, Off Street
- Attached garage spaces: 2
- Uncovered spaces: 6
Features
- Patio & porch: Deck - Composite, Patio
- Exterior features: Balcony / Deck, Deck - Composite, Patio, Pool - Inground Heated, Fenced Yard
- Has private pool: Yes
- Pool features: Pool - Inground Heated
- Fencing: Fenced
Lot
- Size: 1.59 Acres
- Features: Wooded, Easements
Details
- Parcel number: M:C10 P:41,1107533
- Zoning: res
Construction
Type & style
- Home type: SingleFamily
- Architectural style: Ranch
- Property subtype: Single Family Residence
Materials
- Frame
- Foundation: Concrete Perimeter
- Roof: Shingle
Condition
- Year built: 1993
Utilities & green energy
- Electric: 200+ Amp Service
- Sewer: Private Sewer
- Water: Public
Community & HOA
Community
- Features: Shopping, Park, Stable(s), Golf
HOA
- Has HOA: No
Location
- Region: Pembroke
Financial & listing details
- Price per square foot: $372/sqft
- Tax assessed value: $721,000
- Annual tax amount: $8,666
- Date on market: 7/28/2026
Price history
| Date | Event | Price |
|---|---|---|
| 9/23/2025 | Sold | $929,000-2.2%$372/sqft |
Source: MLS PIN #73387108 Report a problem | ||
| 7/25/2025 | Contingent | $949,900$380/sqft |
Source: MLS PIN #73387108 Report a problem | ||
| 7/10/2025 | Price change | $949,900-2.1%$380/sqft |
Source: MLS PIN #73387108 Report a problem | ||
| 6/29/2025 | Price change | $969,900-2%$388/sqft |
Source: MLS PIN #73387108 Report a problem | ||
| 6/6/2025 | Listed for sale | $989,900+150.6%$396/sqft |
Source: MLS PIN #73387108 Report a problem | ||
| 8/10/2009 | Sold | $395,000+6.8%$158/sqft |
Source: Public Record Report a problem | ||
| 6/30/2009 | Price change | $369,900-7.3%$148/sqft |
Source: CENTURY 21 Abigail Adams Agency - N Inc. #70899092 Report a problem | ||
| 6/28/2009 | Price change | $399,000+7.9%$160/sqft |
Source: CENTURY 21 Abigail Adams Agency - N Inc. #70899092 Report a problem | ||
| 6/11/2009 | Price change | $369,900-13.8%$148/sqft |
Source: CENTURY 21 Abigail Adams Agency - N Inc. #70899092 Report a problem | ||
| 4/10/2009 | Price change | $429,000+99900%$172/sqft |
Source: CENTURY 21 Abigail Adams Agency - N Inc. #70899092 Report a problem | ||
| 4/8/2009 | Price change | $429-99.9% |
Source: CENTURY 21 Abigail Adams Agency - N Inc. #70899092 Report a problem | ||
| 4/7/2009 | Price change | $429,000-0.2%$172/sqft |
Source: CENTURY 21 Abigail Adams Agency - N Inc. #70899092 Report a problem | ||
| 2/14/2009 | Price change | $429,900-2.1%$172/sqft |
Source: CENTURY 21 Abigail Adams Agency - N Inc. #70899092 Report a problem | ||
| 1/11/2009 | Listed for sale | $439,000$176/sqft |
Source: CENTURY 21 Abigail Adams Agency - N Inc. #70899092 Report a problem | ||
Public tax history
| Year | Property taxes | Tax assessment |
|---|---|---|
| 2025 | $8,666 +0.9% | $721,000 +1% |
| 2024 | $8,587 +1.3% | $713,800 +7.1% |
| 2023 | $8,474 +7.3% | $666,200 +19.3% |
| 2022 | $7,900 +6.2% | $558,300 +9.5% |
| 2021 | $7,436 +3.3% | $510,000 +2.7% |
| 2020 | $7,196 +6.8% | $496,600 +7.7% |
| 2019 | $6,735 +1.1% | $461,300 +3.1% |
| 2018 | $6,660 +0.5% | $447,300 +1.9% |
| 2017 | $6,630 +2.2% | $439,100 +3.3% |
| 2016 | $6,486 +9.2% | $425,000 +5.5% |
| 2015 | $5,937 +4.9% | $402,800 +4.5% |
| 2014 | $5,662 +3.1% | $385,400 -0.4% |
| 2013 | $5,494 +1.6% | $386,900 -0.4% |
| 2012 | $5,405 +4.1% | $388,600 +0.9% |
| 2011 | $5,190 -3.6% | $385,300 -7.8% |
| 2010 | $5,385 | $417,800 |
Find assessor info on the county website
Neighborhood: 02359
Nearby homes
- $847,0005 bd3 ba2.7k sqft63 Oldham St, Pembroke, MA 02359Off Market
- $649,4003 bd1 ba1.1k sqft69 Oldham St, Pembroke, MA 02359Off Market
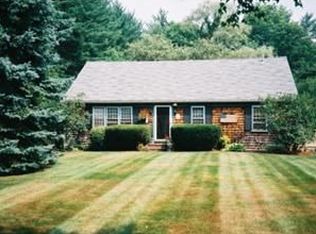
- $724,4003 bd2 ba2.5k sqft77 Oldham St, Pembroke, MA 02359Off Market
- $934,1004 bd2 ba2.6k sqft83 Oldham St, Pembroke, MA 02359Off Market
- $912,0004 bd4 ba2.9k sqft44 Pheasant Ln, Pembroke, MA 02359Off Market
- $650,0003 bd2 ba2.7k sqft72 Oldham St, Pembroke, MA 02359Sold
- $682,4004 bd1 ba1.6k sqft89 Oldham St, Pembroke, MA 02359Off Market
- $570,1002 bd1 ba1k sqft49 Oldham St, Pembroke, MA 02359Off Market
Nearby schools
GreatSchools rating
- 6/10North Pembroke Elementary SchoolGrades: PK-6Distance: 2.5 mi
- 6/10Pembroke Community Middle SchoolGrades: 7-8Distance: 2.9 mi
- 8/10Pembroke High SchoolGrades: 9-12Distance: 1.6 mi
Get a cash offer in 3 minutes
Find out how much your home could sell for in as little as 3 minutes with a no-obligation cash offer.
Estimated market value
$925,800
Get a cash offer in 3 minutes
Find out how much your home could sell for in as little as 3 minutes with a no-obligation cash offer.
Estimated market value
$925,800
- Massachusetts
- Plymouth County
- Pembroke
- 02359
- 30 Pheasant Ln
