Skip main navigation
Off market
Street View
  • $746,600

    30 Pilgrim Ln, Drexel Hill, PA 19026

    5beds
    4baths
    3,253sqft
    SingleFamily
    Built in 1940
    0.75 Acres Lot
    $746,600 Zestimate®
    $230/sqft
    $4,167 Estimated rent

    Home value

    $746,600

    $679,000 - $829,000

    $4,167/mo

    Zestimate® history
    Loading
    Loading...

    Owner options

    List your home for rent

    $4,167/mo

    Rent Zestimate®

    Find your next renter with Zillow Rental Manager. Plus, with online applications, you can quickly screen prospective tenants – for free.

    Learn more

    $4,167/mo

    Rent Zestimate®

    Refinance and save

    $5,072/mo

    Est. payment

    Refinancing to a lower rate could help reduce your monthly payments and save thousands over the life of the loan.

    See today's rates

    $5,072/mo

    Est. payment

    Explore your selling options

    Work with a Zillow partner agent

    Leverage their expertise and Zillow's premium Showcase listings to get your home seen by more buyers.

    Get started

    List with your own agent

    Get your home in front of millions of buyers by listing it on Zillow.

    Learn how to do it

    Sell it yourself

    Take full control of how buyers see your home on Zillow by listing For Sale by Owner (FSBO).

    List your home

    What's special

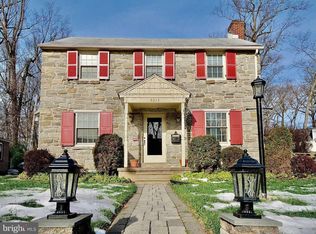
    This classic Drexel Hill solid stone center hall colonial has over ~ of an acre and is located on one of the most picturesque streets in Pilgrim Gardens. If you are looking for a show piece & appreciate the architectural details of days past coupled with modern conveniences, this is the home for you. The updated kitchen is part of a large addition & features stainless steel appliances, a double oven, a french door refrigerator, cherry colored cabinetry, a homework station, beautiful 2 tiered granite countertops & a tumbled marble backsplash. Next to the kitchen is a breakfast room surrounded by windows overlooking the scenic backyard and deck. The kitchen & breakfast room overlook the huge sunken family room with vaulted ceilings, oak parquet floors that outline the built in carpeting, recessed lights, a large wood burning fireplace with a wood mantel, & a wet bar with plenty of cabinet storage. The formal living room has another wood burning fireplace with a decorative mantel, original ornate outline trim on the walls, hardwood oak flooring & french doors to the family room. Off of the living room is a heated sunroom with a ceiling fan, wood beams & exposed stone wall. Entering through the front door brings you into the foyer with classic architectural details, which leads to the spacious formal dining room that has a modern chandelier with a decorative ceiling medallion & bay windows providing plenty of natural light. There is a half bath on the 1st floor & a laundry area with cabinetry off the kitchen right near a back staircase to the 2nd floor. The finished basement has beautiful slate flooring, exposed beams, a stone fireplace with a massive wood mantel, a half bath with solid wood paneling, & a rec room area complete with a pool table & wet bar. The en-suite master bedroom is expansive with decorative outline trim covering the walls, built-in recessed shelving, decorative sconces, & a full bath with a large closet. 4 additional spacious bedrooms & 2 additional full bathrooms complete the 2nd floor. There is a large walk up floored attic, which is perfect for all of your storage needs. The roof is brand new & there are 2 brand new AC units. Enjoy the secluded wooded scenery from the slate and stone patio complete with a solid stone outdoor fireplace, a wood burning grill & firepit perfect for outdoor entertaining & relaxing by the fire. This is truly a one of a kind home in a one of a kind location!

    This property is off market, which means it's not currently listed for sale or rent on Zillow. This may be different from what's available on other websites or public sources.

    Facts & features

    Interior

    Bedrooms & bathrooms
    • Bedrooms: 5
    • Bathrooms: 4
    Heating
    • Other, Other
    Cooling
    • Central
    Appliances
    • Included: Dishwasher, Dryer, Refrigerator, Washer
    • Laundry: In Unit
    Features
    • Flooring: Tile, Carpet, Hardwood
    • Has fireplace: Yes
    Interior area
    • Total interior livable area: 3,253 sqft

    Property

    Parking
    • Total spaces: 5
    • Parking features: Garage - Attached
    Features
    • Exterior features: Stone
    Lot
    • Size: 0.75 Acres
    Details
    • Parcel number: 16110127100

    Construction

    Type & style
    • Home type: SingleFamily
    • Architectural style: Conventional
    Condition
    • Year built: 1940

    Community & neighborhood

    Location
    • Region: Drexel Hill

    Other

    Other facts
    • Above Grade Fin SQFT \ 3253
    • Accessibility Features \ Hearing Mod
    • Accessibility \ Accessibility Features \ Hearing Mod
    • Appliances \ Appliances \ Range Hood
    • Appliances \ Range Hood
    • Architecture Style: Colonial
    • Bathrooms Full \ 3
    • Bathrooms Half \ 2
    • Bathrooms \ Bathrooms Full \ 3
    • Bathrooms \ Bathrooms Half \ 2
    • Heating YN \ Y
    • Heating and Cooling \ Heating YN \ Y
    • Heating system: Oil
    • Interior Features \ Attic\House Fan
    • Interior Features \ Breakfast Area
    • Interior Features \ Master Bath(s)
    • Laundry: In Unit
    • MLS Listing ID: 1005333654
    • MLS Name: Bright MLS ZDD (Bright MLS ZDD)
    • Microwave Oven
    • Other Interior Features \ Interior Features \ Attic/House Fan
    • Other Interior Features \ Interior Features \ Breakfast Area
    • Other Interior Features \ Interior Features \ Master Bath(s)
    • Patio \ Structure Type \ Detached
    • Pool \ No Pool
    • Property Type \ Residential Lease
    • School District: Upper Darby
    • Size \ Above Grade Fin SQFT \ 3253
    • Standard Status \ Active
    • Structure Type \ Detached
    • Total SQFT Source \ Assessor
    • Type and Style \ Property Type \ Residential Lease
    • Type of Parking \ Other

    Price history

    DateEventPrice
    10/31/2018Sold$363,400-9.2%$112/sqft
    Source: Public Record Report a problem
    10/19/2018Listing removed$4,000$1/sqft
    Source: Christopher Real Estate Servic #1005333654 Report a problem
    9/19/2018Listed for rent$4,000$1/sqft
    Source: Christopher Real Estate #1005333654 Report a problem
    8/31/2018Price change$400,000-1.2%$123/sqft
    Source: Christopher Real Estate #1000383867 Report a problem
    6/6/2018Price change$404,900-2.4%$124/sqft
    Source: Christopher Real Estate #1000383867 Report a problem
    3/27/2018Price change$414,900-1.2%$128/sqft
    Source: Christopher Real Estate #1000383867 Report a problem
    12/1/2017Price change$420,000-1.2%$129/sqft
    Source: Christopher Real Estate #1000383867 Report a problem
    10/19/2017Price change$425,000-1.1%$131/sqft
    Source: Christopher Real Estate Services #7053065 Report a problem
    9/14/2017Listed for sale$429,900-13.2%$132/sqft
    Source: Christopher Real Estate Services #7053065 Report a problem
    1/1/2015Sold$495,000+13.8%$152/sqft
    Source: Long & Foster Broker Feed #PADE202588_100 Report a problem
    5/18/2012Sold$435,000-3.3%$134/sqft
    Source: Public Record Report a problem
    3/10/2012Listed for sale$450,000-9.1%$138/sqft
    Source: Keller Williams Main Line Realty #6019992 Report a problem
    6/7/2004Sold$495,000$152/sqft
    Source: Public Record Report a problem

    Public tax history

    YearProperty taxesTax assessment
    2025$20,041 +3.5%$457,880
    2024$19,364 +1%$457,880
    2023$19,182 +2.8%$457,880
    2022$18,666 +13.2%$457,880 +13.2%
    2021$16,490 +1214.4%$404,510 +76.1%
    2020$1,255 -91.4%$229,730
    2019$14,599 +1.2%$229,730
    2018$14,432 +1044.7%$229,730
    2017$1,261 $229,730
    2016$1,261 $229,730
    2015$1,261 $229,730
    2014$1,261 +2.8%$229,730
    2013$1,227 +2.8%$229,730
    2012$1,193 +0.3%$229,730
    2011$1,190 +2%$229,730
    2010$1,166 +7.5%$229,730
    2009$1,085 $229,730
    2008$1,085 +8.3%$229,730
    2007$1,002 $229,730
    2006$1,002 $229,730
    2005$1,002 -2%$229,730
    2004$1,022 +8.5%$229,730
    2003$942 +7.9%$229,730
    2002$873 $229,730
    2000$873 $229,730

    Find assessor info on the county website

    Neighborhood: 19026

    Nearby schools

    GreatSchools rating
    Schools provided by the listing agent
    • Elementary: ARONIMINK
    • Middle: DREXEL HLL
    • High: Upper Darby Senior
    • District: Upper Darby

    Source: The MLS. This data may not be complete. We recommend contacting the local school district to confirm school assignments for this home.

    Get a cash offer in 3 minutes
    Find out how much your home could sell for in as little as 3 minutes with a no-obligation cash offer.
    Estimated market value
    $746,600
    Get a cash offer in 3 minutes
    Find out how much your home could sell for in as little as 3 minutes with a no-obligation cash offer.
    Estimated market value
    $746,600