Exceptional 6 bedroom Colonial privately positioned on a coveted Fair Haven cul-de-sac, surrounded by a beautiful, serene setting. Freshly painted and thoughtfully updated, this distinguished residence offers timeless elegance, generous living spaces, and an extraordinary sense of privacy. A truly rare amenity is the private deeded access to the Navesink River, complete with a dock and private boat slip—providing effortless access to boating, kayaking, fishing, and unforgettable days on the water. Beautifully finished full basement adds exceptional versatility with a recreation area, exercise room, and abundant storage. An exceptional opportunity to enjoy refined living, tranquility & the quintessential river lifestyle.
For sale
$3,875,000
30 Pine Cove Road, Fair Haven, NJ 07704
6beds
3,732sqft
Single Family Residence
Built in 1977
0.68 Acres Lot
$3,773,600 Zestimate®
$1,038/sqft
$147/mo HOA
What's special
- 10 days
- 3,343
- 189
Zillow last checked:
Listing updated:
Listed by:
Elaine Eadon 732-778-4400,
Heritage House Sotheby's International Realty
Source: MoreMLS,MLS#: 22629533
Facts & features
Interior
Bedrooms & bathrooms
- Bedrooms: 6
- Bathrooms: 4
- Full bathrooms: 3
- 1/2 bathrooms: 1
Rooms
- Room types: Bonus Room
Bedroom
- Area: 130
- Dimensions: 13.0 x 10.0
Bedroom
- Area: 154
- Dimensions: 14.0 x 11.0
Bedroom
- Area: 195
- Dimensions: 15.0 x 13.0
Bedroom
- Area: 160
- Dimensions: 16.0 x 10.0
Bedroom
- Area: 160
- Dimensions: 16.0 x 10.0
Other
- Area: 255
- Dimensions: 17.0 x 15.0
Dining room
- Area: 195
- Dimensions: 15.0 x 13.0
Foyer
- Area: 120
- Dimensions: 12.0 x 10.0
Kitchen
- Area: 286
- Dimensions: 22.0 x 13.0
Laundry
- Area: 56
- Dimensions: 14.0 x 4.0
Living room
- Area: 399
- Dimensions: 21.0 x 19.0
Other
- Area: 170
- Dimensions: 17.0 x 10.0
Other
- Description: Possible Office
- Area: 77
- Dimensions: 11.0 x 7.0
Heating
- Forced Air, 3+ Zoned Heat
Cooling
- Central Air, 3+ Zoned AC
Features
- Center Hall, Dec Molding, Eat-in Kitchen, Recessed Lighting
- Flooring: Porcelain, Ceramic Tile, Wood
- Windows: Storm Window(s), Thermal Window
- Basement: Finished,Full,Heated
- Attic: Pull Down Stairs
- Number of fireplaces: 2
Interior area
- Total structure area: 3,732
- Total interior livable area: 3,732 sqft
Property
Parking
- Total spaces: 2
- Parking features: Circular Driveway, Gravel, Driveway
- Attached garage spaces: 2
- Has uncovered spaces: Yes
Features
- Stories: 2
- Exterior features: Dock, Recreation Area, Water/Elect @ Dock, Lighting
- Fencing: Fenced Area
- Waterfront features: Riparian Rights
Lot
- Size: 0.68 Acres
- Dimensions: 150 x 199
- Features: See Remarks, Cul-De-Sac, Dead End Street
- Topography: Level
Details
- Parcel number: 140007800000001312
- Zoning description: Residential, Single Family
Construction
Type & style
- Home type: SingleFamily
- Architectural style: Colonial
- Property subtype: Single Family Residence
Materials
- Cedar, Clapboard
- Roof: Timberline
Condition
- New construction: No
- Year built: 1977
Utilities & green energy
- Sewer: Public Sewer
Community & HOA
Community
- Security: Security System
- Subdivision: None
HOA
- Has HOA: Yes
- Services included: Electricity, Common Area, Water
- HOA fee: $1,764 annually
Location
- Region: Fair Haven
Financial & listing details
- Price per square foot: $1,038/sqft
- Tax assessed value: $2,127,100
- Annual tax amount: $29,673
- Date on market: 9/24/2026
- Inclusions: Outdoor Lighting, Washer, Window Treatments, Timer Thermostat, Blinds/Shades, Ceiling Fan(s), Dishwasher, Dryer, Light Fixtures, Microwave, Security System, Self/Con Clean, Stove, Stove Hood, Refrigerator, Screens, Attic Fan, Freezer, Fireplace Equipment, Garbage Disposal, Garage Door Opener, Gas Grill, Gas Cooking, Generator
- Exclusions: None
Estimated market value
$3,773,600
$3.58M - $3.96M
$7,839/mo
Price history
| Date | Event | Price |
|---|---|---|
| 9/24/2026 | Listed for sale | $3,875,000+617.6%$1,038/sqft |
Source:  MoreMLS #22629533 Report a problem MoreMLS #22629533 Report a problem | ||
| 12/2/1993 | Sold | $540,000$145/sqft |
Source: Public Record Report a problem | ||
Public tax history
| Year | Property taxes | Tax assessment |
|---|---|---|
| 2025 | $29,521 +6.3% | $2,009,600 +6.3% |
| 2024 | $27,766 -1.4% | $1,890,100 +5.7% |
| 2023 | $28,157 +3% | $1,788,900 +11.8% |
| 2022 | $27,340 -3.3% | $1,600,700 +5% |
| 2021 | $28,276 +2.9% | $1,524,300 +0.5% |
| 2020 | $27,474 -1.3% | $1,516,800 +0.8% |
| 2019 | $27,836 | $1,505,400 +0.7% |
| 2018 | $27,836 +0.2% | $1,494,500 -4.1% |
| 2017 | $27,786 +5.3% | $1,558,000 +9.6% |
| 2016 | $26,388 +3.7% | $1,421,300 +4.7% |
| 2015 | $25,454 +2.5% | $1,357,400 +4.9% |
| 2014 | $24,838 +0.8% | $1,293,400 +23.3% |
| 2013 | $24,649 +1.2% | $1,048,900 |
| 2012 | $24,345 +1.4% | $1,048,900 |
| 2011 | $24,009 +2% | $1,048,900 |
| 2010 | $23,537 +2.2% | $1,048,900 |
| 2009 | $23,034 | $1,048,900 |
| 2008 | -- | $1,048,900 |
| 2007 | -- | $1,048,900 |
| 2006 | -- | $1,048,900 |
| 2005 | -- | $1,048,900 |
| 2003 | -- | $1,048,900 +94.3% |
| 2002 | -- | $539,900 +2.9% |
| 2001 | -- | $524,900 |
Find assessor info on the county website
Monthly payment
Est. payment
Payment breakdown
Explore the cost of this home by adjusting the details. Changes won't be saved.Climate risks
Neighborhood: 07704
Nearby schools
Schools provided by the listing agent
- Elementary: Viola L. Sickles
- Middle: Knollwood
- High: Rumson-Fair Haven
Source: MoreMLS. This data may not be complete. We recommend contacting the local school district to confirm school assignments for this home.
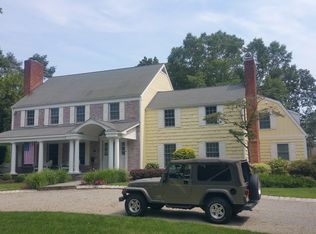

Similar homes
- $3,299,0005 bd5 ba3.2k sqft110 Kemp Avenue, Fair Haven, NJ 07704New Construction
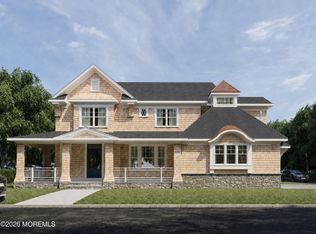
 MLS ID #22609267, Deborah Williams, Coldwell Banker Realty. MoreMLS
 - $3,295,0005 bd5 ba3.2k sqft25 Buttonwood Drive, Fair Haven, NJ 07704New Construction
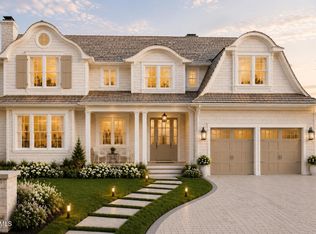 MLS ID #22620577, Justin Nathanson, Keller Williams Realty Central Monmouth. MoreMLS
 - $3,200,0005 bd5 ba3.2k sqft133 Park Road, Fair Haven, NJ 07704New Construction
 MLS ID #22620480, Justin Nathanson, Keller Williams Realty Central Monmouth. MoreMLS
 - $2,999,9005 bd4 ba5k sqft212 Willow Drive, Little Silver, NJ 07739For Sale
 MLS ID #22534425, Justin Nathanson, Keller Williams Realty Central Monmouth. MoreMLS
 - $4,200,0006 bd5 ba4.9k sqft16 Meadow Avenue, Monmouth Beach, NJ 07750For SaleMLS ID #22624904, Deborah L James, Serhant New Jersey LLC. MoreMLS
- $4,175,0005 bd6 ba5.3k sqft33 Highland Avenue, Monmouth Beach, NJ 07750For SaleMLS ID #22623909, Betsy Nilson Martinelly, Brokers 3 Realtors. MoreMLS
- $3,499,0006 bd5 ba4.3k sqft799 Bowyer Avenue, Long Branch, NJ 07740For SaleMLS ID #22626270, Alex Saka, Avenue Realty NJ. MoreMLS
- $3,600,0005 bd5 ba3.3k sqft504 Monmouth Road, Allenhurst, NJ 07711For SaleMLS ID #22629616, Gina Reid, Sea Glass Realty, LLC. MoreMLS
- $3,999,9994 bd4 ba3.1k sqft54 Georgetown Road, Eatontown, NJ 07724For SaleMLS ID #22619291, Sari Ashkenazi, Town & Country Real Estate Consultants. MoreMLS
- $1,999,9955 bd5 ba2.9k sqft74 Avenue Of Two Rivers, Rumson, NJ 07760For SaleMLS ID #22630571, Mary Gallagher, Weichert Realtors-Rumson. MoreMLS
- $2,999,9994 bd4 ba3.7k sqft18 Belvidere Road, Atlantic Highlands, NJ 07716For SaleMLS ID #22621341, Deborah L James, Serhant New Jersey LLC. MoreMLS
- $2,995,0006 bd5 ba5.2k sqft68 Gooseneck Point Road, Oceanport, NJ 07757For SaleMLS ID #22619512, Gina Farkouh, Resources Real Estate. MoreMLS
- $3,199,9995 bd5 ba5.2k sqft11 Beacon Hill Road, Atlantic Highlands, NJ 07716For SaleMLS ID #22603380, Michele Kiely-Richards, Weichert Realtors-Rumson. MoreMLS
- $2,890,0005 bd3 ba3.4k sqft360 Norwood Avenue, West Long Branch, NJ 07764For SaleMLS ID #22626771, Matthew Taetsch, Corcoran Baer & McIntosh. MoreMLS
- $2,999,9995 bd4 ba3.6k sqft58 Georgetown Road, Eatontown, NJ 07724For SaleMLS ID #22618175, Sari Ashkenazi, Town & Country Real Estate Consultants. MoreMLS
- $2,490,0006 bd3 ba3.7k sqft489 Cedar Avenue #485, West Long Branch, NJ 07764For SaleMLS ID #22618052, Adele Cohen, Irwin Leventer Real Estate Inc. MoreMLS
- $2,400,0005 bd3 ba3.5k sqft473 Marvin Drive, Long Branch, NJ 07740For SaleMLS ID #22628650, Victor Gheriani, Beba Realty, LLC. MoreMLS
- $3,900,0008 bd7 ba4.8k sqft78 Beechwood Avenue, West Long Branch, NJ 07764New ConstructionMLS ID #22624579, Catherine Ades, Cathy Ades Real Estate LLC. MoreMLS
