One-level living at its finest! This move-in ready Ranch is the one you've been waiting for. Meticulously maintained, this 3-bedroom, 1.5-bath home offers the perfect blend of comfort, style, and convenience. Inside you'll find beautiful hardwood floors, a modern kitchen with a large center island, granite countertops, stainless steel appliances, and an open-concept layout designed for today's lifestyle. The finished lower level has been completely remodeled with a convenient half bath, providing excellent flexibility for a family room, home office, gym, or recreation space. Additional improvements include a remodeled sunroom with new flooring and a custom bar, creating the perfect setting for entertaining. Step outside to the spacious 2019 built deck, overlooking the fully fenced backyard; ideal for pets, play, and outdoor gatherings. Recent updates also include newer garage doors, front and rear entry doors, and a smart-home enabled thermostat. Central air, vinyl windows & siding, and public water & sewer add to the home's appeal and low-maintenance lifestyle. Conveniently located with easy access to Route 15, I-91, and I-95, this home offers a commuter-friendly location just minutes from Yale and downtown New Haven, while New York City is less than two hours away. Move right in and start enjoying everything this exceptional home has to offer!
Under contract
$499,900
30 Pine River Road, North Haven, CT 06473
3beds
1,943sqft
Single Family Residence
Built in 1957
0.46 Acres Lot
$521,700 Zestimate®
$257/sqft
$-- HOA
What's special
- 29 days |
- 4,348 |
- 191 |
Likely to sell faster than
Zillow last checked:
Listing updated:
Listed by:
Jacek Mikolajczyk Team,
Stephen Cornell (203)410-1366,
Berkshire Hathaway NE Prop. 860-677-4949
Source: Smart MLS,MLS#: 24192537
Facts & features
Interior
Bedrooms & bathrooms
- Bedrooms: 3
- Bathrooms: 2
- Full bathrooms: 1
- 1/2 bathrooms: 1
Primary bedroom
- Level: Main
Bedroom
- Level: Main
Bedroom
- Level: Main
Dining room
- Level: Main
Family room
- Level: Lower
Living room
- Level: Main
Heating
- Forced Air, Propane
Cooling
- Central Air
Appliances
- Included: Gas Range, Microwave, Refrigerator, Dishwasher, Disposal, Washer, Dryer, Water Heater
Features
- Open Floorplan, Smart Thermostat
- Basement: Full,Heated,Finished
- Attic: Access Via Hatch
- Has fireplace: No
Interior area
- Total structure area: 1,943
- Total interior livable area: 1,943 sqft
- Finished area above ground: 1,403
- Finished area below ground: 540
Property
Parking
- Total spaces: 2
- Parking features: Attached, Garage Door Opener
- Attached garage spaces: 2
Features
- Patio & porch: Deck
- Fencing: Full
Lot
- Size: 0.46 Acres
- Features: Subdivided, Level
Details
- Parcel number: 2017214
- Zoning: R20
Construction
Type & style
- Home type: SingleFamily
- Architectural style: Ranch
- Property subtype: Single Family Residence
Materials
- Vinyl Siding
- Foundation: Concrete Perimeter
- Roof: Asphalt
Condition
- New construction: No
- Year built: 1957
Utilities & green energy
- Sewer: Public Sewer
- Water: Public
Community & HOA
Community
- Features: Golf, Medical Facilities, Shopping/Mall
- Security: Security System
HOA
- Has HOA: No
Location
- Region: North Haven
Financial & listing details
- Price per square foot: $257/sqft
- Tax assessed value: $273,140
- Annual tax amount: $8,047
- Date on market: 7/18/2026
Estimated market value
$521,700
$496,000 - $548,000
$3,232/mo
Price history
| Date | Event | Price |
|---|---|---|
| 7/28/2026 | Pending sale | $499,900$257/sqft |
Source:  Smart MLS #24192537 Report a problem Smart MLS #24192537 Report a problem | ||
| 7/24/2026 | Listed for sale | $499,900+5.9%$257/sqft |
Source: Smart MLS #24192537 Report a problem | ||
| 8/16/2024 | Sold | $472,000+7.5%$243/sqft |
Source: Smart MLS #24031511 Report a problem | ||
| 7/17/2024 | Pending sale | $439,000$226/sqft |
Source: Smart MLS #24031511 Report a problem | ||
| 7/10/2024 | Listed for sale | $439,000+62.3%$226/sqft |
Source: Smart MLS #24031511 Report a problem | ||
| 3/1/2019 | Sold | $270,500+1.9%$139/sqft |
Source: Smart MLS #170159246 Report a problem | ||
| 1/29/2019 | Pending sale | $265,500$137/sqft |
Source: Calcagni Real Estate #170159246 Report a problem | ||
| 1/28/2019 | Listed for sale | $265,500+71.3%$137/sqft |
Source: Calcagni Real Estate #170159246 Report a problem | ||
| 12/5/2014 | Sold | $155,000$80/sqft |
Source: Smart MLS #N353084 Report a problem | ||
Public tax history
| Year | Property taxes | Tax assessment |
|---|---|---|
| 2025 | $8,047 +29.6% | $273,140 +52.4% |
| 2024 | $6,209 +6.1% | $179,240 |
| 2023 | $5,852 +6.3% | $179,240 |
| 2022 | $5,504 | $179,240 |
| 2021 | $5,504 0% | $179,240 |
| 2020 | $5,504 +4.6% | $179,240 +6.2% |
| 2019 | $5,262 | $168,770 |
| 2018 | $5,262 +2% | $168,770 |
| 2017 | $5,161 +0.2% | $168,770 |
| 2016 | $5,153 | $168,770 |
Find assessor info on the county website
Monthly payment
Est. payment
Payment breakdown
Explore the cost of this home by adjusting the details. Changes won't be saved.Climate risks
Neighborhood: 06473
Nearby schools
GreatSchools rating
- 8/10Montowese Elementary SchoolGrades: PK-5Distance: 0.7 mi
- 6/10North Haven Middle SchoolGrades: 6-8Distance: 0.8 mi
- 7/10North Haven High SchoolGrades: 9-12Distance: 0.8 mi
Schools provided by the listing agent
- High: North Haven
Source: Smart MLS. This data may not be complete. We recommend contacting the local school district to confirm school assignments for this home.
- $372,9002 bd1 ba1k sqft26 Pine River Rd, North Haven, CT 06473Off Market
- $423,3003 bd2 ba1.3k sqft34 Pine River Rd, North Haven, CT 06473Off Market
- $373,4003 bd1 ba1k sqft29 Pine River Rd, North Haven, CT 06473Off Market
- $383,5003 bd1 ba1k sqft22 Pine River Rd, North Haven, CT 06473Off Market
- $465,0003 bd2 ba1.4k sqft38 Pine River Rd, North Haven, CT 06473Sold
- $418,4003 bd1 ba1.3k sqft25 Pine River Rd, North Haven, CT 06473Off Market
- $389,9003 bd1 ba1.1k sqft23 Ansonia Dr, North Haven, CT 06473Off Market
- $495,0003 bd2 ba1.9k sqft27 Ansonia Dr, North Haven, CT 06473Off Market
A local agent can set up tours, give advice and negotiate with sellers.
Similar homes
- $449,0004 bd2 ba2.1k sqft75 Brinsmade Road, Hamden, CT 06514For Sale

 MLS ID #24182612, Chelsey DeFrancesco, eXp Realty. Smart MLS
 - $425,0003 bd2 ba1.4k sqft45 Hartley Street, North Haven, CT 06473For Sale
 MLS ID #24195443, Lauren Freedman, Coldwell Banker Realty. Smart MLS
 - $489,0003 bd2 ba2.2k sqft10 Glenmoor Drive, East Haven, CT 06512For Sale
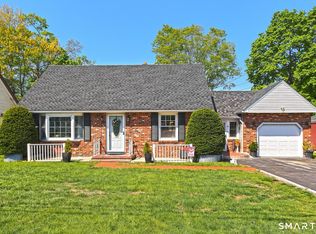 MLS ID #24173500, Debbie S. Goldberg, Coldwell Banker Realty. Smart MLS
 - $499,9003 bd2 ba1.9k sqft25 Stacy Court, Cheshire, CT 06410For Sale
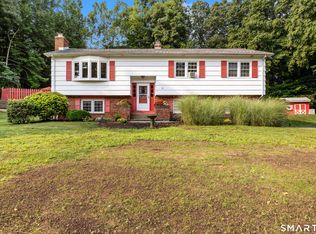 MLS ID #24198101, Sally A. Bowman, Berkshire Hathaway NE Prop.. Smart MLS
 - $474,9993 bd2 ba2.5k sqft975 Main Street, Hamden, CT 06514For SaleMLS ID #24164220, John Izzo, William Raveis Real Estate. Smart MLS
- $515,0003 bd3 ba2.1k sqft20 Rosina Road, Hamden, CT 06514For SaleMLS ID #24181909, Amru Abo-Alaial, RE/MAX One. Smart MLS
- $499,5002 bd2 ba2.1k sqft25 North Forest Circle, West Haven, CT 06516For SaleMLS ID #24191425, Luc Hoefle, Century 21 Scala Group. Smart MLS
- $559,0003 bd3 ba1.9k sqft184 Bear Path Road, Hamden, CT 06514For SaleMLS ID #24196344, Natalie Zoef, Vanguard Private Client Grp. Smart MLS
- $475,0005 bd3 ba2.8k sqft26 Corbin Road, Hamden, CT 06517For SaleMLS ID #24187369, Sam E. Ratner, Keller Williams Realty Prtnrs.. Smart MLS
- $569,0004 bd4 ba1.8k sqftLexington Gardens, North Haven, CT 06473For SaleMLS ID #24178853, Stephanie Liriano, Redfin Corporation. Smart MLS
- $560,0003 bd3 ba1.9k sqft14 Longview Lane, Wallingford, CT 06492For SaleMLS ID #24195514, Michael Albert, RE/MAX RISE. Smart MLS
- $349,9003 bd2 ba1.5k sqft31 Ann Street, East Haven, CT 06512For SaleMLS ID #24187345, Marie I. Matta-Isona, iVision Real Estate. Smart MLS
- $439,0003 bd2 ba1.7k sqft58 Myra Road, Hamden, CT 06517For SaleMLS ID #24188240, Jill Nathanson-Zaengel, Press/Cuozzo Realtors. Smart MLS
- $529,9003 bd2 ba2.4k sqft37 Woodside Drive, Branford, CT 06405For SaleMLS ID #24187425, Heather Zito, Carbutti & Co., Realtors. Smart MLS
- $494,9003 bd2 ba1.5k sqft16 Deepwood Drive, Cheshire, CT 06410For SaleMLS ID #24182948, Lisa P. Rollins, Compass Connecticut, LLC. Smart MLS
- $499,0003 bd2 ba2.1k sqft4 Pierson Drive, West Haven, CT 06516For SaleMLS ID #24184635, Agnes Duszynska, Carbutti & Co., Realtors. Smart MLS
- $499,0003 bd1 ba1k sqft93 Easy Street, Milford, CT 06460For SaleMLS ID #24197959, Mary Ellen Brennan, William Raveis Real Estate. Smart MLS
- $468,9993 bd3 ba2.1k sqft23 Dominican Road, Branford, CT 06405For SaleMLS ID #24177461, Gary Crawford, RE/MAX RISE. Smart MLS
- $425,0003 bd2 ba1.9k sqft25 Booth Terrace, Hamden, CT 06518For SaleMLS ID #24195759, Susan Warner-Lambert, Carbutti & Co., Realtors. Smart MLS
- $475,0004 bd2 ba1.1k sqft6 Ridge Road, Seymour, CT 06483For SaleMLS ID #24196900, Alexandria Beck, Century 21 AllPoints Realty. Smart MLS
