Welcome to low-maintenance condo living in Waterford's Pine Tree Ridge, where thoughtful updates, flexible finished space, and a quiet setting come together. Offering 2 bedrooms, 1.5 baths, and 1,334 total finished square feet, this well-maintained townhouse-style condo shares just one wall and is ready to enjoy.
Step inside to a bright, comfortable living room with wood flooring and an easy flow into the dining area and updated kitchen. Remodeled in 2021, the kitchen offers a refreshed, functional space for everyday meals and entertaining, while updated bathrooms and flooring carry a clean, cohesive feel throughout the home.
Upstairs, two comfortable bedrooms provide generous closet space alongside the full bath. The newly finished lower-level family room adds approximately 300 square feet of versatile living space with new carpet and recessed lighting, ideal for movie nights, hobbies, a home office, or additional lounge space. A separate unfinished lower-level area provides laundry and valuable storage.
Outside, enjoy an expanded private patio surrounded by established landscaping and privacy fencing, creating a comfortable extension of the living space. An attached oversized 1-car garage adds everyday convenience, while the association handles snow removal, grounds maintenance, trash, and structure maintenance. Seller is willing to consider an allowance toward improvements/updates with an acceptable offer.
Quiet, updated, and designed for easy living, this Pine Tree Ridge condo offers the space and flexibility to settle in and make it your own.
For sale
Price cut: $4.9K (7/29)
$195,000
30 Pine Tree Ridge Dr Unit 2, Waterford, MI 48327
2beds
1,334sqft
Townhouse
Built in 1996
-- sqft lot
$194,100 Zestimate®
$146/sqft
$256/mo HOA
What's special
- 26 days |
- 898 |
- 67 |
Likely to sell faster than
Zillow last checked:
Listing updated:
Listed by:
Michael Perna 248-886-4450,
EXP Realty The Perna Team 888-501-7085,
Rachel Nesbitt 888-501-7085,
EXP Realty The Perna Team
Source: Realcomp II,MLS#: 20261052291
Facts & features
Interior
Bedrooms & bathrooms
- Bedrooms: 2
- Bathrooms: 2
- Full bathrooms: 1
- 1/2 bathrooms: 1
Bedroom
- Level: Second
- Area: 100
- Dimensions: 10 X 10
Bedroom
- Level: Second
- Area: 176
- Dimensions: 16 X 11
Other
- Level: Second
- Area: 50
- Dimensions: 10 X 5
Other
- Level: Entry
- Area: 20
- Dimensions: 5 X 4
Dining room
- Level: Entry
- Area: 56
- Dimensions: 8 X 7
Family room
- Level: Basement
- Area: 216
- Dimensions: 18 X 12
Kitchen
- Level: Entry
- Area: 72
- Dimensions: 9 X 8
Living room
- Level: Entry
- Area: 234
- Dimensions: 18 X 13
Heating
- Forced Air, Natural Gas
Cooling
- Central Air
Appliances
- Included: Dishwasher, Dryer, Free Standing Electric Oven, Free Standing Electric Range, Free Standing Refrigerator, Microwave, Washer
- Laundry: Electric Dryer Hookup, Washer Hookup
Features
- High Speed Internet, Programmable Thermostat
- Basement: Finished,Full
- Has fireplace: No
Interior area
- Total interior livable area: 1,334 sqft
- Finished area above ground: 1,034
- Finished area below ground: 300
Video & virtual tour
Property
Parking
- Total spaces: 1
- Parking features: One Car Garage, Attached, Direct Access, Driveway, Electricityin Garage, Garage Door Opener, Oversized
- Attached garage spaces: 1
Features
- Levels: Two
- Stories: 2
- Entry location: GroundLevelwSteps
- Patio & porch: Patio, Porch
- Exterior features: Lighting
- Pool features: None
Lot
- Features: Level
Details
- Parcel number: 1319302010
- Special conditions: Short Sale No,Standard
Construction
Type & style
- Home type: Townhouse
- Architectural style: Colonial,Townhouse
- Property subtype: Townhouse
Materials
- Brick
- Foundation: Basement, Poured
- Roof: Asphalt
Condition
- Platted Sub
- New construction: No
- Year built: 1996
- Major remodel year: 2021
Utilities & green energy
- Electric: Circuit Breakers
- Sewer: Public Sewer
- Water: Public
- Utilities for property: Above Ground Utilities, Cable Available, Underground Utilities
Community & HOA
Community
- Features: Sidewalks
- Subdivision: PINE TREE RIDGE OCCPN 954
HOA
- Has HOA: Yes
- Services included: Maintenance Grounds, Maintenance Structure, Snow Removal, Trash
- HOA fee: $256 monthly
- HOA phone: 248-855-5665
Location
- Region: Waterford
Financial & listing details
- Price per square foot: $146/sqft
- Tax assessed value: $70,640
- Annual tax amount: $2,821
- Date on market: 7/18/2026
- Cumulative days on market: 27 days
- Listing agreement: Exclusive Right To Sell
- Listing terms: Cash,Conventional,FHA,Va Loan
- Exclusions: Exclusion(s) Do Not Exist
Estimated market value
$194,100
$184,000 - $204,000
$1,979/mo
Price history
| Date | Event | Price |
|---|---|---|
| 8/14/2026 | Listed for sale | $195,000$146/sqft |
Source:  Realcomp II #20261052291 Report a problem Realcomp II #20261052291 Report a problem | ||
| 8/14/2026 | Pending sale | $195,000$146/sqft |
Source: Realcomp II #20261052291 Report a problem | ||
| 8/9/2026 | Contingent | $195,000$146/sqft |
Source: eXp Realty #20261052291 Report a problem | ||
| 7/29/2026 | Price change | $195,000-2.5%$146/sqft |
Source: Realcomp II #20261052291 Report a problem | ||
| 7/18/2026 | Listed for sale | $199,900+11.1%$150/sqft |
Source: Realcomp II #20261052291 Report a problem | ||
| 5/11/2026 | Listing removed | $180,000$135/sqft |
Source: Realcomp II #20261017430 Report a problem | ||
| 4/16/2026 | Price change | $180,000-5.3%$135/sqft |
Source: Realcomp II #20261017430 Report a problem | ||
| 3/18/2026 | Price change | $190,000-5%$142/sqft |
Source: Realcomp II #20261017430 Report a problem | ||
| 3/9/2026 | Price change | $200,000-4.8%$150/sqft |
Source: Realcomp II #20261011331 Report a problem | ||
| 2/25/2026 | Price change | $210,000+0.5%$157/sqft |
Source: Realcomp II #20261011331 Report a problem | ||
| 2/4/2026 | Listed for sale | $209,000+49.3%$157/sqft |
Source: Owner Report a problem | ||
| 5/11/2021 | Sold | $140,000+7.8%$105/sqft |
Source: Agent Provided Report a problem | ||
| 4/5/2021 | Pending sale | $129,900$97/sqft |
Source: Realcomp II #2210021732 Report a problem | ||
| 4/2/2021 | Listed for sale | $129,900$97/sqft |
Source: Realcomp II #2210021732 Report a problem | ||
Public tax history
Tax history is unavailable.
Monthly payment
Est. payment
Payment breakdown
Explore the cost of this home by adjusting the details. Changes won't be saved.Climate risks
Neighborhood: 48327
Nearby schools
GreatSchools rating
- 9/10Beaumont Elementary SchoolGrades: PK-5Distance: 1.3 mi
- 5/10Pierce Middle SchoolGrades: 6-8Distance: 3.2 mi
- 7/10Waterford Kettering High SchoolGrades: 7-12Distance: 3.4 mi
- $195,0002 bd2 ba1.5k sqft70 Pine Tree Ridge Dr UNIT 2, Waterford, MI 48327Sold

- $207,5002 bd3 ba1.8k sqft160 Pine Tree Ridge Dr UNIT 3, Waterford, MI 48327Sold

- $230,0002 bd3 ba1k sqft200 Pine Tree Ridge Dr, Waterford, MI 48327Sold

- $175,0002 bd2 ba2.5k sqft40 Pine Tree Ridge Dr #2, Waterford, MI 48327Sold
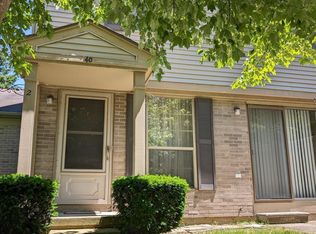
- $192,2002 bd2 ba956 sqft10 Pine Tree Ridge Dr UNIT 1, Waterford, MI 48327Off Market
- $189,6002 bd1 ba956 sqft10 Pine Tree Ridge Dr UNIT 2-1, Waterford, MI 48327Off Market
- $178,0002 bd1 ba956 sqft10 Pine Tree Ridge Dr UNIT 3, Waterford, MI 48327Off Market
- $171,1002 bd1 ba990 sqft10 Pine Tree Ridge Dr UNIT 4-1, Waterford, MI 48327Off Market
A local agent can set up tours, give advice and negotiate with sellers.
Similar homes
- $194,5003 bd2 ba1.6k sqft571 Cristy Ave, Waterford, MI 48328For Sale

 MLS ID #20261053904, Lisa K Benfield, Millennium Prop & Mgt Co LLC. Realcomp II
 - $154,9002 bd1 ba968 sqft7777 Pontiac Lake Rd, Waterford, MI 48327For Sale
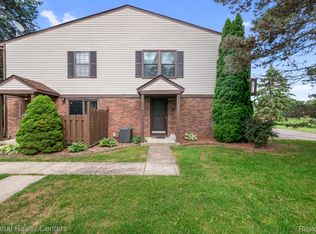 MLS ID #20261063226, Kelly Hamilton, National Realty Centers, Inc. Realcomp II
 - $209,9002 bd2 ba1.3k sqft2229 Rosemary Ave, Waterford, MI 48328For Sale
 MLS ID #20261055858, Ethan Townsend, Max Broock, REALTORS®-Birmingham. Realcomp II
 - $200,0002 bd2 ba1k sqft3173 Hidden Ridge Dr, Waterford, MI 48328For Sale
 MLS ID #20261057855, Nysrete Lleshaj, @properties Christie's Int'l R.E. Birmingham. Realcomp II
 - $170,0002 bd2 ba990 sqft7736 Lake Ridge Dr, Waterford, MI 48327For SaleMLS ID #20261037387, Heather Kassab Linton, Real Estate One-Commerce. Realcomp II
- $209,0002 bd2 ba1.1k sqft730 Amberly Dr, Waterford, MI 48328For SaleMLS ID #20261051636, Emily P Day, @properties Christie's Int'l R.E. Birmingham. Realcomp II
- $260,0003 bd2 ba1.4k sqft7058 Rolling Hills Dr, Waterford, MI 48327For SaleMLS ID #20261059955, Matthew Berney, Quest Realty LLC. Realcomp II
- $199,0002 bd2 ba1.4k sqft1669 Wimbledon Dr, Walled Lake, MI 48390For SaleMLS ID #20261046413, Christopher J Gerback, Max Broock, REALTORS®-Birmingham. Realcomp II
- $199,9002 bd2 ba1k sqft7969 Richardson Rd, West Bloomfield, MI 48323For SaleMLS ID #20261029810, Richard A Reid, KW Showcase Realty. Realcomp II
- $250,0003 bd2 ba1.4k sqft4866 Filer St, Waterford, MI 48328For SaleMLS ID #20261062728, Anne M Shields, Real Estate One-Commerce. Realcomp II
- $189,9003 bd1 ba1k sqft977 Boston Ave, Waterford, MI 48328For SaleMLS ID #20261026420, Emily Henderson, Century 21 Curran & Oberski. Realcomp II
- $185,0002 bd3 ba1.5k sqft24224 Bashian Dr, Novi, MI 48375For SaleMLS ID #20261063406, Mariah Danley, KW Domain. Realcomp II
- $234,9003 bd1 ba1.2k sqft9024 Mandon Rd, White Lake, MI 48386For SaleMLS ID #20261052867, Mike Sher, Max Broock, REALTORS®-Bloomfield Hills. Realcomp II
- $216,5002 bd2 ba1.3k sqft6580 Ridgefield Cir APT 203, West Bloomfield, MI 48322For SaleMLS ID #20261059579, Susan Weiner, Max Broock, REALTORS®-Bloomfield Hills. Realcomp II
- $199,9002 bd2 ba1.2k sqft408 Fox Hills Dr S #2, Bloomfield Hills, MI 48304For SaleMLS ID #20261058409, Tiffany Bruno, Keller Williams Paint Creek. Realcomp II
- $195,0003 bd2 ba1.2k sqft21645 Frazer Ave, Southfield, MI 48075For SaleMLS ID #20261057678, Dean Gozowsky, Keller Williams Advantage. Realcomp II
- $290,0003 bd2 ba1.7k sqft9021 Gittins Blvd, Commerce Township, MI 48382For SaleMLS ID #20261063211, Renee Unger, Real Estate One-W Blmfld. Realcomp II
- $269,0002 bd2 ba1.5k sqft6622 Fieldstone Ct, West Bloomfield, MI 48322For SaleMLS ID #20261062074, Xu Jiang, Real Estate One-Troy. Realcomp II
- $219,9002 bd2 ba1.1k sqft16854 Farmington Rd, Livonia, MI 48154For SaleMLS ID #20261050522, Samuel M Kaplunov, @properties Christie's Int'l R.E. Birmingham. Realcomp II
- $175,0002 bd1 ba962 sqft1499 Mariner Dr, Walled Lake, MI 48390For SaleMLS ID #20261057284, Frederick A Alexander, KW Showcase Realty. Realcomp II
