HOME FEATURES OPEN FLOOR PLAN, GLEAMING HARDWOOD FLOORS, NEWER WINDOWS, DOORS, RECESSED LIGHTING. CUSTOM KITCHEN WITH SS APPLIANCES, GRANITE AND SUBWAY TILE BACK- SPLASH. OVER SIZED MASTER AND 2ND BEDROOM WITH UPDATED CUSTOM TILED BATHROOMS. FRONT ROOM OFFICE/DEN WTH POCKET DOORS. COULD ALSO BE USED AS 3RD GUEST ROOM. BEAUTIFUL PRIVATE BACKYARD!!
Sold for $330,000
$330,000
30 Pine Valley Drive, Toms River, NJ 08757
2beds
1,328sqft
Adult Community
Built in 1983
5,227 Square Feet Lot
$-- Zestimate®
$248/sqft
$2,464 Estimated rent
Home value
Not available
Estimated sales range
Not available
$2,464/mo
Zestimate® history
Owner options
List your home for rent
$2,464/mo
Rent Zestimate®
Find your next renter with Zillow Rental Manager. Plus, with online applications, you can quickly screen prospective tenants – for free.
$2,464/mo
Rent Zestimate®
Refinance and save
$2,328/mo
Est. payment
Refinancing to a lower rate could help reduce your monthly payments and save thousands over the life of the loan.
$2,328/mo
Est. payment
Explore your selling options
Work with a Zillow partner agent
Leverage their expertise and Zillow's premium Showcase listings to get your home seen by more buyers.
Get startedList with your own agent
Get your home in front of millions of buyers by listing it on Zillow.
Learn how to do itSell it yourself
Take full control of how buyers see your home on Zillow by listing For Sale by Owner (FSBO).
List your homeWhat's special
Zillow last checked:
Listing updated:
Listed by:
Debra L Yates 732-267-1289,
Crossroads Realty Inc-Berkeley,
Joanne D'Aronzo,
Crossroads Realty Inc-Berkeley
Bought with:
Brandon Runyon, 1754147
RE/MAX First Realty
Source: MoreMLS,MLS#: 22417587
Facts & features
Interior
Bedrooms & bathrooms
- Bedrooms: 2
- Bathrooms: 2
- Full bathrooms: 2
Heating
- Natural Gas, Baseboard
Cooling
- Central Air
Features
- Recessed Lighting
- Flooring: Ceramic Tile, Wood
- Windows: Thermal Window
- Basement: Crawl Space
- Attic: Pull Down Stairs
- Number of fireplaces: 1
Interior area
- Total structure area: 1,328
- Total interior livable area: 1,328 sqft
Property
Parking
- Total spaces: 1
- Parking features: Driveway
- Attached garage spaces: 1
- Has uncovered spaces: Yes
Features
- Stories: 1
- Pool features: Community, In Ground, Association
Lot
- Size: 5,227 Square Feet
- Dimensions: 50 x 105
- Topography: Level
Details
- Parcel number: 060000421900012
- Zoning description: Planned Residential
Construction
Type & style
- Home type: SingleFamily
- Architectural style: Ranch
- Property subtype: Adult Community
Materials
- Brick
Condition
- Year built: 1983
Utilities & green energy
- Sewer: Public Sewer
- Water: Well
Community & HOA
Community
- Senior community: Yes
- Subdivision: Hc West
HOA
- Has HOA: Yes
- Services included: Common Area, Pool, Snow Removal
- HOA fee: $136 quarterly
Location
- Region: Toms River
Financial & listing details
- Price per square foot: $248/sqft
- Tax assessed value: $185,400
- Annual tax amount: $4,301
- Date on market: 6/21/2024
- Inclusions: Washer, Window Treatments, Ceiling Fan(s), Dishwasher, Dryer, Light Fixtures, Microwave, Stove, Refrigerator, Screens, Attic Fan, Garage Door Opener
- Exclusions: PERSONEL ITEMS
Price history
| Date | Event | Price |
|---|---|---|
| 5/6/2026 | Listing removed | $425,000$320/sqft |
Source:  MoreMLS #22611453 Report a problem MoreMLS #22611453 Report a problem | ||
| 4/23/2026 | Listed for sale | $425,000+28.8%$320/sqft |
Source: MoreMLS #22611453 Report a problem | ||
| 7/31/2024 | Sold | $330,000+6.5%$248/sqft |
Source: MoreMLS #22417587 Report a problem | ||
| 6/22/2024 | Pending sale | $309,900$233/sqft |
Source: MoreMLS #22417587 Report a problem | ||
| 6/21/2024 | Listed for sale | $309,900+39.6%$233/sqft |
Source: MoreMLS #22417587 Report a problem | ||
| 7/19/2019 | Sold | $222,000-3.4%$167/sqft |
Source: MoreMLS #21914940 Report a problem | ||
| 5/25/2019 | Pending sale | $229,900$173/sqft |
Source: Keller Williams Shore Properties #21914940 Report a problem | ||
| 4/11/2019 | Listed for sale | $229,900+177%$173/sqft |
Source: Keller Williams Shore Properties #21914940 Report a problem | ||
| 3/14/2018 | Sold | $83,000$63/sqft |
Source: Public Record Report a problem | ||
Public tax history
| Year | Property taxes | Tax assessment |
|---|---|---|
| 2023 | $4,222 +2.2% | $185,400 |
| 2022 | $4,133 | $185,400 |
| 2021 | $4,133 +55.2% | $185,400 +50.4% |
| 2019 | $2,663 +3.8% | $123,300 |
| 2018 | $2,565 +0.5% | $123,300 |
| 2017 | $2,551 +2.8% | $123,300 |
| 2016 | $2,481 +2.9% | $123,300 |
| 2015 | $2,411 +2.5% | $123,300 |
| 2014 | $2,351 +2.4% | $123,300 |
| 2013 | $2,296 -9.6% | $123,300 +58.7% |
| 2009 | $2,539 +16.9% | $77,700 |
| 2008 | $2,172 | $77,700 |
| 2007 | -- | $77,700 |
| 2006 | $1,843 | $77,700 |
| 2004 | -- | $77,700 |
| 2003 | -- | $77,700 |
| 2002 | -- | $77,700 |
| 2001 | -- | $77,700 |
Find assessor info on the county website
Neighborhood: 08757
Nearby homes
- $327,2002 bd2 ba1.3k sqft28 Pine Valley Dr, Toms River, NJ 08757Off Market

- $340,8002 bd2 ba1.2k sqft32 Pine Valley Dr, Toms River, NJ 08757Off Market
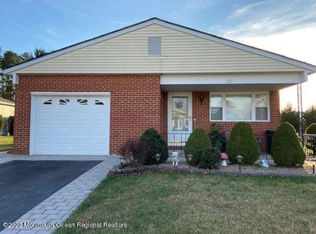
- $340,0002 bd2 ba1.2k sqft26 Pine Valley Dr, Toms River, NJ 08757Sold

- $246,3002 bd1 ba757 sqft34 Pine Valley Dr, Toms River, NJ 08757Off Market
- $412,6002 bd2 ba1.4k sqft19 Bedivere Ct, Toms River, NJ 08757Off Market
- $306,4002 bd1 ba1.1k sqft24 Pine Valley Dr, Toms River, NJ 08757Off Market
- $354,2002 bd2 ba1.2k sqft31 Pine Valley Dr, Toms River, NJ 08757Off Market
- $339,4002 bd2 ba1.1k sqft33 Pine Valley Dr, Toms River, NJ 08757Off Market
Nearby schools
GreatSchools rating
- 5/10Berkeley Township Elementary SchoolGrades: 5-6Distance: 8.4 mi
- 4/10Central Regional Middle SchoolGrades: 7-8Distance: 7.1 mi
- 3/10Central Regional High SchoolGrades: 9-12Distance: 7.2 mi
Schools provided by the listing agent
- Middle: Central Reg Middle
Source: MoreMLS. This data may not be complete. We recommend contacting the local school district to confirm school assignments for this home.


Get pre-qualified for a loan
At Zillow Home Loans, we can pre-qualify you in as little as 5 minutes with no impact to your credit score.An equal housing lender. NMLS #10287.
- New Jersey
- Ocean County
- Toms River
- 08757
- 30 Pine Valley Drive
Nearby cities
Nearby neighborhoods
Nearby zip codes
Other Toms River Topics
