Welcome to 30 Pine Villa Trl, a maintenance free living community. This spacious cluster home featuring 4 bedrooms and 3 baths, including a first-floor primary suite and additional 3 bedrooms and full bath upstairs for added flexibility and privacy. Open floor plan with vaulted ceilings, generous room sizes, and abundant natural light throughout. The inviting layout offers comfortable living and great entertaining space both inside and out, featuring a sunroom and a large patio. Conveniently located in the desirable Pine Villa community near shopping, dining, parks, and the Aurora City School District.
Active
Price cut: $15K (7/17)
$450,000
30 Pine Villa Trl #5, Aurora, OH 44202
4beds
2,614sqft
:
Get pre-qualified$3,253/mo
Single Family Residence
Built in 2005
0.55 Acres Lot
$-- Zestimate®
$172/sqft
$250/mo HOA
What's special
Open floor planGenerous room sizesLarge patioInviting layoutFirst-floor primary suiteVaulted ceilingsAbundant natural light throughout
- 76 days |
- 1,786 |
- 78 |
Zillow last checked:
Listing updated:
Listed by:
Mimi Vo 330-416-5507 mimi.vo@theagencyre.com,
The Agency Cleveland Northcoast
Source: MLS Now,MLS#: 5204207 Originating MLS: Akron Cleveland Association of REALTORS
Originating MLS: Akron Cleveland Association of REALTORSFacts & features
Interior
Bedrooms & bathrooms
- Bedrooms: 4
- Bathrooms: 3
- Full bathrooms: 2
- 1/2 bathrooms: 1
- Main level bathrooms: 2
- Main level bedrooms: 1
Primary bedroom
- Level: First
- Dimensions: 14.80 x 14.00
Bedroom
- Level: Second
- Dimensions: 14.60 x 10.00
Bedroom
- Level: Second
- Dimensions: 11.80 x 11.70
Bedroom
- Level: Second
- Dimensions: 11.40 x 13.10
Primary bathroom
- Description: Flooring: Ceramic Tile
- Level: First
- Dimensions: 14.60 x 9.00
Dining room
- Description: Flooring: Hardwood
- Level: First
- Dimensions: 12.00 x 13.11
Eat in kitchen
- Description: Flooring: Wood
- Level: First
- Dimensions: 11.00 x 9.00
Entry foyer
- Description: Flooring: Wood
- Level: First
- Dimensions: 8.70 x 13.00
Kitchen
- Level: First
- Dimensions: 11.00 x 12.80
Living room
- Description: Flooring: Carpet
- Features: High Ceilings
- Level: First
- Dimensions: 21.00 x 13.00
Sunroom
- Level: First
- Dimensions: 11.80 x 11.80
Heating
- Gas
Cooling
- Central Air
Appliances
- Included: Dishwasher, Microwave, Range, Refrigerator
- Laundry: Laundry Room
Features
- Basement: Unfinished
- Number of fireplaces: 1
Interior area
- Total structure area: 2,614
- Total interior livable area: 2,614 sqft
- Finished area above ground: 2,614
Video & virtual tour
Property
Parking
- Total spaces: 2
- Parking features: Attached, Garage
- Attached garage spaces: 2
Accessibility
- Accessibility features: None
Features
- Levels: Two
- Stories: 2
- Patio & porch: Porch
- Fencing: Privacy
- Has view: Yes
- View description: Trees/Woods
Lot
- Size: 0.55 Acres
Details
- Parcel number: 030190000002015
Construction
Type & style
- Home type: SingleFamily
- Architectural style: Colonial
- Property subtype: Single Family Residence
Materials
- Aluminum Siding, Vinyl Siding
- Roof: Asphalt,Fiberglass
Condition
- Year built: 2005
Utilities & green energy
- Sewer: Public Sewer
- Water: Public
Community & HOA
HOA
- Has HOA: Yes
- Services included: Maintenance Grounds, Reserve Fund, Snow Removal
- HOA fee: $250 monthly
- HOA name: Pine Villa Condominium
Location
- Region: Aurora
Financial & listing details
- Price per square foot: $172/sqft
- Annual tax amount: $6,519
- Date on market: 5/8/2026
- Cumulative days on market: 76 days
Estimated market value
Not available
Estimated sales range
Not available
Not available
Price history
| Date | Event | Price |
|---|---|---|
| 7/17/2026 | Price change | $450,000-3.2%$172/sqft |
Source:  MLS Now #5204207 Report a problem MLS Now #5204207 Report a problem | ||
| 5/8/2026 | Listed for sale | $465,000$178/sqft |
Source: MLS Now #5204207 Report a problem | ||
Public tax history
Tax history is unavailable.
Monthly payment
Est. payment
Payment breakdown
Explore the cost of this home by adjusting the details. Changes won't be saved.Climate risks
Neighborhood: 44202
Nearby schools
GreatSchools rating
- NAMiller Elementary SchoolGrades: PK-KDistance: 0.1 mi
- 9/10Harmon Middle SchoolGrades: 6-8Distance: 0.9 mi
- 9/10Aurora High SchoolGrades: 9-12Distance: 0.9 mi
Schools provided by the listing agent
- District: Aurora CSD - 6701
Source: MLS Now. This data may not be complete. We recommend contacting the local school district to confirm school assignments for this home.
- $391,3004 bd2 ba2.6k sqft30 Pine Villa Trl, Aurora, OH 44202Off Market

- $339,4002 bd2 ba1.7k sqft26 Pine Villa Trl, Aurora, OH 44202Off Market
- $40,000-- bd-- ba-- sqftPine Villa Trl, Aurora, OH 44202Off Market
- $385,1004 bd3 ba2k sqft29 Carriage Sq, Aurora, OH 44202Off Market
- $430,0003 bd2 ba-- sqft20 Pine Villa Trl, Aurora, OH 44202Sold
- $430,0003 bd2 ba1.8k sqft20 Pine Villa Trl, Aurora, OH 44202Sold
- $428,4003 bd3 ba2.1k sqft38 Pine Villa Trl, Aurora, OH 44202Off Market
- $--0.486 AcresV/L Pine Villa Trail #12, Aurora, OH 44202Off Market
A local agent can set up tours, give advice and negotiate with sellers.
Similar homes
- $419,0004 bd2 ba1.9k sqft3854 Surfside Cir, Aurora, OH 44202For Sale
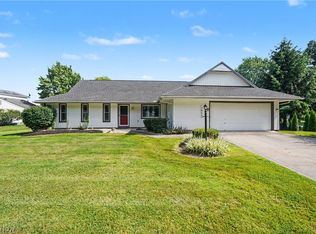 MLS ID #5223350, Marc K Labry, Century 21 Homestar. MLS Now
 - $595,0004 bd3 ba3.2k sqft705 Lake Trl, Aurora, OH 44202For Sale
 MLS ID #5214452, Lyndi Gesiorski, EXP Realty, LLC.. MLS Now
 - $425,0004 bd3 ba2k sqft1856 Carver Ln, Hudson, OH 44236For Sale
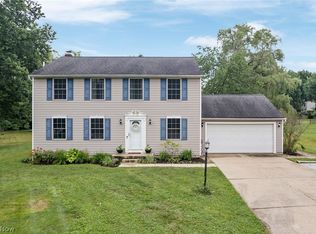 MLS ID #5225263, Nicolette A Maksim, RE/MAX Haven Realty. MLS Now
 - $495,0003 bd4 ba3.7k sqft985 Goldenrod Dr, Aurora, OH 44202For Sale
 MLS ID #5197888, Laurie G Enos, RE/MAX Above & Beyond. MLS Now
 - $499,0004 bd4 ba3.5k sqft7905 Ridgetop Dr, Twinsburg, OH 44087For SaleMLS ID #5220462, Andrey Godes, Keller Williams Living. MLS Now
- $450,0003 bd3 ba2k sqft980-1 Memory Ln, Aurora, OH 44202For SaleMLS ID #5220812, Michael R Balog, Howard Hanna. MLS Now
- $579,9004 bd3 ba2.8k sqft3082 Willowbrook Dr, Aurora, OH 44202For SaleMLS ID #5220717, Michael Kaim, Real of Ohio. MLS Now
- $499,5004 bd4 ba3.5k sqft33065 Arlesford Dr, Solon, OH 44139For SaleMLS ID #5228541, Robert Gallmann, RE/MAX Haven Realty. MLS Now
- $495,0003 bd3 ba2.4k sqft10143 Bissell Dr, Twinsburg, OH 44087For SaleMLS ID #5219026, Steve Spinelli, Keller Williams Chervenic Rlty. MLS Now
- $525,0004 bd5 ba3.5k sqft5062 Lansdowne Dr, Solon, OH 44139For SaleMLS ID #5228281, Mike Wold, RE/MAX Revealty. MLS Now
- $460,0004 bd4 ba2.9k sqft3871 Greentree Rd, Stow, OH 44224For SaleMLS ID #5217733, Dawn Maloney, RE/MAX Above & Beyond. MLS Now
- $465,0004 bd4 ba2.1k sqft269 Chart Rd, Cuyahoga Falls, OH 44223For SaleMLS ID #5202985, Bonnie Phillips, Redfin Real Estate Corporation. MLS Now
- $399,9004 bd3 ba3k sqft1347 Sharonbrook Dr, Twinsburg, OH 44087For SaleMLS ID #5221558, Terry Young, Keller Williams Greater Metropolitan. MLS Now
- $285,0002 bd3 ba2.5k sqft875 Hampton Cir #3, Aurora, OH 44202For SaleMLS ID #5225885, Michelle M Stanifer, Russell Real Estate Services. MLS Now
- $525,0004 bd3 ba2.9k sqft1801 Carver Ln, Hudson, OH 44236For SaleMLS ID #5211097, Elise A Stidd, Keller Williams Chervenic Rlty. MLS Now
- $425,0004 bd3 ba2.6k sqft812 Martindale Dr, Tallmadge, OH 44278For SaleMLS ID #5225928, Cathy Victor, Berkshire Hathaway HomeServices Stouffer Realty. MLS Now
- $429,0005 bd3 ba2.6k sqft3762 Leewood Dr, Stow, OH 44224For SaleMLS ID #5223163, Gina Luisi, Berkshire Hathaway HomeServices Stouffer Realty. MLS Now
- $465,0004 bd3 ba2.1k sqft3440 Burrwood Dr, Richfield, OH 44286For SaleMLS ID #5221416, Carly M Sablotny, Keller Williams Living. MLS Now
- $499,9004 bd3 ba2.8k sqft7809 Fairmount Rd, Novelty, OH 44072For SaleMLS ID #5212275, Terry Young, Keller Williams Greater Metropolitan. MLS Now
- $485,0005 bd6 ba3.8k sqft483 S Marigold Ln, Kent, OH 44240For SaleMLS ID #5223016, Bradley Klimek, Berkshire Hathaway HomeServices Professional Realty. MLS Now
