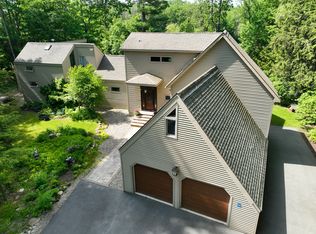
Tucked away on a quiet residential street, this hidden gem offers the perfect blend of tranquility and character. Nestled on a beautifully wooded lot along the river, this well-maintained A-frame home is a true retreat for those seeking privacy and natural beauty.
Step inside to discover soaring vaulted ceilings, sky light windows, stunning custom woodwork, and a cozy loft space that adds charm and versatility. The brand-new modern porch provides the ideal spot to unwind and take in peaceful river views—perfect for morning coffee or evening sunsets.
The spacious garage features a dedicated workshop area, ideal for hobbyists, mechanic enthusiast, or anyone needing extra creative space. Whether you're relaxing indoors or enjoying the serene outdoor setting, this home offers a one-of-a-kind living experience. Usable River frontage.
Sold for $227,000
$227,000
30 Pinebrook Dr, Morrisonville, NY 12962
1beds
468sqft
Single Family Residence
Built in 1984
1.7 Acres Lot
$240,800 Zestimate®
$485/sqft
$1,035 Estimated rent
Home value
$240,800
$195,000 - $299,000
$1,035/mo
Zestimate® history
Owner options
List your home for rent
$1,035/mo
Rent Zestimate®
Find your next renter with Zillow Rental Manager. Plus, with online applications, you can quickly screen prospective tenants – for free.
$1,035/mo
Rent Zestimate®
Refinance and save
$1,304/mo
Est. payment
Refinancing to a lower rate could help reduce your monthly payments and save thousands over the life of the loan.
$1,304/mo
Est. payment
Explore your selling options
Work with a Zillow partner agent
Leverage their expertise and Zillow's premium Showcase listings to get your home seen by more buyers.
Get startedList with your own agent
Get your home in front of millions of buyers by listing it on Zillow.
Learn how to do itSell it yourself
Take full control of how buyers see your home on Zillow by listing For Sale by Owner (FSBO).
List your homeWhat's special
Cozy loft spaceDedicated workshop areaPeaceful river viewsBeautifully wooded lotStunning custom woodworkBrand-new modern porchQuiet residential street
Zillow last checked:
Listing updated:
Listed by:
Kelli Gottschall,
Coldwell Banker Whitbeck Assoc. Plattsburgh
Bought with:
Rachel Calkins Covey, 10401333643
RE/MAX North Country
Source: ACVMLS,MLS#: 204475
Facts & features
Interior
Bedrooms & bathrooms
- Bedrooms: 1
- Bathrooms: 1
- Full bathrooms: 1
- Main level bedrooms: 1
Bedroom
- Level: First
- Area: 115.5 Square Feet
- Dimensions: 11 x 10.5
Bathroom
- Level: First
- Area: 28 Square Feet
- Dimensions: 7 x 4
Dining room
- Description: Eat In/Dining
- Level: First
- Area: 77.25 Square Feet
- Dimensions: 10.3 x 7.5
Kitchen
- Description: Kitchen/Dining Area
- Level: First
- Area: 72 Square Feet
- Dimensions: 8 x 9
Living room
- Level: First
- Area: 204 Square Feet
- Dimensions: 17 x 12
Loft
- Level: First
- Area: 40 Square Feet
- Dimensions: 8 x 5
Other
- Description: Garage
- Level: Lower
- Area: 782 Square Feet
- Dimensions: 34 x 23
Heating
- Electric, Kerosene, Wood Stove
Cooling
- Ceiling Fan(s)
Appliances
- Included: Dishwasher, Dryer, Electric Oven, Electric Range, Electric Water Heater, ENERGY STAR Qualified Appliances, ENERGY STAR Qualified Dishwasher, ENERGY STAR Qualified Dryer, ENERGY STAR Qualified Freezer, ENERGY STAR Qualified Refrigerator, ENERGY STAR Qualified Washer, ENERGY STAR Qualified Water Heater, Exhaust Fan, Free-Standing Electric Oven, Self Cleaning Oven, Vented Exhaust Fan, Washer
- Laundry: In Garage
Features
- Laminate Counters, Beamed Ceilings, Ceiling Fan(s), High Ceilings, His and Hers Closets, Natural Woodwork
- Flooring: Laminate
- Windows: Bay Window(s), Blinds, Metal Frames, Skylight(s)
- Basement: Other
- Has fireplace: No
Interior area
- Total structure area: 1,250
- Total interior livable area: 468 sqft
- Finished area above ground: 468
- Finished area below ground: 0
Property
Parking
- Total spaces: 9
- Parking features: Asphalt, Driveway, Heated Garage, RV Carport
- Attached garage spaces: 2
- Carport spaces: 1
- Covered spaces: 3
- Uncovered spaces: 6
Features
- Levels: Two
- Patio & porch: Deck
- Exterior features: Private Entrance, Private Yard
- Pool features: None
- Spa features: None
- Fencing: None
- Has view: Yes
- View description: Neighborhood, River, Trees/Woods
- Has water view: Yes
- Water view: River
- Waterfront features: River Front
- Body of water: Saranac River
- Frontage type: River
Lot
- Size: 1.7 Acres
- Features: Back Yard, Front Yard, Gentle Sloping, Many Trees, Native Plants, Private, Views, Wooded
- Topography: Sloping
Details
- Additional structures: None
- Parcel number: 219.219.19
- Other equipment: Fuel Tank(s)
Construction
Type & style
- Home type: SingleFamily
- Architectural style: A-Frame
- Property subtype: Single Family Residence
Materials
- Asphalt, Concrete, Glass, Wood Siding
- Foundation: Slab
- Roof: Asphalt
Condition
- Year built: 1984
Details
- Warranty included: Yes
Utilities & green energy
- Sewer: Septic Tank
- Water: Public
- Utilities for property: Cable Available, Electricity Available, Internet Available, Phone Available, Water Available, Water Connected
Green energy
- Energy efficient items: Appliances, Water Heater
Community & HOA
Community
- Security: Carbon Monoxide Detector(s), Fire Alarm
HOA
- Has HOA: No
Location
- Region: Morrisonville
Financial & listing details
- Price per square foot: $485/sqft
- Tax assessed value: $183,700
- Annual tax amount: $3,918
- Date on market: 5/7/2025
- Listing agreement: Exclusive Right To Sell
- Lease term: None
- Electric utility on property: Yes
- Road surface type: Asphalt
Price history
| Date | Event | Price |
|---|---|---|
| 6/26/2025 | Sold | $227,000+3.7%$485/sqft |
Source:  ACVMLS #204475 Report a problem ACVMLS #204475 Report a problem | ||
| 5/10/2025 | Pending sale | $219,000$468/sqft |
Source: ACVMLS #204475 Report a problem | ||
| 5/7/2025 | Listed for sale | $219,000$468/sqft |
Source: ACVMLS #204475 Report a problem | ||
Public tax history
| Year | Property taxes | Tax assessment |
|---|---|---|
| 2025 | -- | $173,700 |
| 2024 | -- | $173,700 +24.1% |
| 2023 | -- | $140,000 |
| 2022 | -- | $140,000 |
| 2021 | -- | $140,000 +27.3% |
| 2020 | -- | $110,000 |
| 2019 | -- | $110,000 |
| 2018 | -- | $110,000 |
| 2017 | $993 | $110,000 |
| 2016 | -- | $110,000 |
| 2015 | -- | $110,000 |
| 2014 | -- | $110,000 +7.8% |
| 2013 | -- | $102,000 |
| 2012 | -- | $102,000 |
| 2011 | -- | $102,000 |
| 2010 | -- | $102,000 |
| 2009 | -- | $102,000 |
| 2008 | -- | $102,000 |
| 2007 | -- | $102,000 +10.9% |
| 2006 | -- | $92,000 +12.2% |
| 2005 | -- | $82,000 +1.9% |
| 2004 | -- | $80,500 |
| 2003 | -- | $80,500 +3.2% |
| 2002 | -- | $78,000 |
| 2001 | -- | $78,000 -0.3% |
| 2000 | -- | $78,200 |
Find assessor info on the county website
Neighborhood: 12962
Nearby homes
- $699,0004 bd3 ba3.3k sqft28 Pinebrook Dr, Morrisonville, NY 12962For Sale
- $458,8003 bd2 ba2.8k sqft32 Pinebrook Dr, Morrisonville, NY 12962Off Market
- $419,5004 bd3 ba3k sqft31 Pinebrook Dr, Morrisonville, NY 12962Off Market

- $328,1004 bd1 ba1.6k sqft33 Pinebrook Dr, Morrisonville, NY 12962Off Market
- $407,7004 bd3 ba2.5k sqft26 Pinebrook Dr, Morrisonville, NY 12962Off Market
- $349,0003 bd3 ba2k sqft29 Pinebrook Dr, Morrisonville, NY 12962Off Market
- $350,8003 bd2 ba1.9k sqft35 Pinebrook Dr, Morrisonville, NY 12962Off Market
- $316,5004 bd2 ba1.9k sqft27 Pinebrook Dr, Morrisonville, NY 12962Off Market
Nearby schools
GreatSchools rating
- 2/10Morrisonville Elementary SchoolGrades: PK-5Distance: 1.5 mi
- 4/10Saranac Middle SchoolGrades: 6-8Distance: 9.5 mi
- 6/10Saranac High SchoolGrades: 9-12Distance: 9.5 mi
- New York
- Clinton County
- Morrisonville
- 12962
- 30 Pinebrook Dr
Nearby cities
Nearby zip codes
Other Morrisonville Topics
