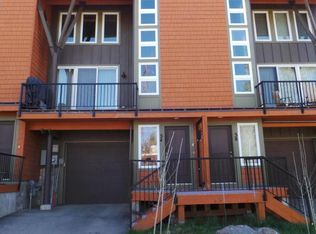
Unique Floor plan in Rendezvous Master Planned Community: Offering 3bed/2.5 baths, full-sized kitchen with granite countertops, long island for entertaining, new Cali LVP flooring, full-size pantry, dining room, living room with fireplace on the main floor. Grill, dine and enjoy great sunset views from Trex deck. Upstairs, 3 bedrooms, 2 full baths, and great views. Large finished mudroom off of oversized one car garage with a full-size laundry room, W/D. Garden hose hookup in garage. Two owners locking closets. Complete paint throughout and Hunter Douglas blinds. Fully furnished.
This property is not currently displayed as for sale or rent on Zillow. This may be different from what's on other websites or public sources.