Skip main navigation
Pending
  • $889,000

    30 Pinewood Drive, Commack, NY 11725

    4beds
    2,155sqft
    Loading
    Single Family Residence, Residential
    Built in 1964
    0.26 Acres Lot
    $-- Zestimate®
    $413/sqft
    $-- HOA

    What's special

    Unimaginable dream backyard paradiseHot tubRecessed lightingCenter islandStainless steel appliancesIn-ground sprinklersFinished partial basement
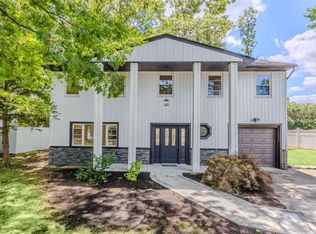
    Welcome Home To This Incredibly Designed & Beautifully Renovated Splanch Nestled Mid-Block In The Award Winning Commack School District Featuring 4 Bedrooms, 1.5 Bathrooms (Both w/ Radiant Heated Floors), A Welcoming Entry Foyer (Also w/ Radiant Heated Floors), Gorgeous Eat-In Kitchen w/ Granite Countertops, Stainless Steel Appliances, Center Island & Wine Fridge, Formal Living Room w/ Wood Burning Brick Fireplace & Double Skylights Making For Tons Of Natural Light, Second Level Offers Additional Living Room w/ Vaulted Ceilings & Double Skylights, Double Sliders In Living Room Lead Out To Your Unimaginable Dream Backyard Paradise w/ Semi In-Ground Salt Water Pool, Hot Tub, Outdoor Shower & Oversized Bi-Level Deck Perfect For Entertaining And Or Relaxing! Additional Features Include: Natural Gas Heating & Cooking, Finished Partial Basement, One Car Attached Garage w/ Natural Gas Heater, Hardwood Floors, Recessed Lighting, In-Ground Sprinklers & So Much More! You Have To See This One For Yourself!
    33 days
    |
    3,604
    |
    224
    |

    Likely to sell faster than

    Zillow last checked:

    Listing updated:

    Listed by:

    Keller Williams Realty Elite 516-795-6900,

    Ron Zimmerman 631-316-3623

    Source: OneKey® MLS as distributed by MLS GRID,MLS#: 1025983MLS Logo

      Facts & features

      Interior

      Bedrooms & bathrooms
      • Bedrooms: 4
      • Bathrooms: 2
      • Full bathrooms: 1
      • 1/2 bathrooms: 1
      Heating
      • Natural Gas, Radiant Floor
      Cooling
      • Ductless
      Appliances
      • Included: Dishwasher, Dryer, Gas Oven, Microwave, Refrigerator, Washer, Wine Refrigerator
      Features
      • Cathedral Ceiling(s), Chefs Kitchen, Eat-in Kitchen, Entrance Foyer, Kitchen Island, Recessed Lighting
      • Flooring: Hardwood
      • Basement: Finished,Partial
      • Attic: Full
      • Number of fireplaces: 1
      • Fireplace features: Wood Burning
      Interior area
      • Total structure area: 2,155
      • Total interior livable area: 2,155 sqft

      Property

      Parking
      • Total spaces: 1
      • Parking features: Driveway, Garage
      • Garage spaces: 1
      • Has uncovered spaces: Yes
      Features
      • Has private pool: Yes
      Lot
      • Size: 0.26 Acres
      Details
      • Parcel number: 0800186000100026000
      • Special conditions: None

      Construction

      Type & style
      • Home type: SingleFamily
      • Architectural style: Splanch
      • Property subtype: Single Family Residence, Residential
      Materials
      • Frame
      Condition
      • Year built: 1964

      Utilities & green energy

      • Sewer: Cesspool
      • Water: Public
      • Utilities for property: Natural Gas Connected

      Community & HOA

      HOA
      • Has HOA: No
      Location
      • Region: Commack

      Financial & listing details

      • Price per square foot: $413/sqft
      • Tax assessed value: $5,475
      • Annual tax amount: $15,491
      • Date on market: 7/20/2026
      • Cumulative days on market: 31 days
      • Listing agreement: Exclusive Right To Sell

        Estimated market value

        Not available

        Estimated sales range

        Not available

        Not available

        Price history

        DateEventPrice
        8/13/2026Pending sale$889,000$413/sqft
        Source: OneKey® MLS as distributed by MLS GRID #1025983 Report a problem
        7/20/2026Listed for sale$889,000+56.2%$413/sqft
        Source: OneKey® MLS as distributed by MLS GRID #1025983 Report a problem
        10/11/2019Listing removed$569,000$264/sqft
        Source: EXIT Realty Premier #3163529 Report a problem
        10/9/2019Price change$569,000-1.7%$264/sqft
        Source: EXIT Realty Premier #3163529 Report a problem
        9/11/2019Listed for sale$579,000+7.6%$269/sqft
        Source: EXIT Realty Premier #3163529 Report a problem
        11/14/2005Sold$538,000$250/sqft
        Source: Agent Provided Report a problem

        Public tax history

        YearProperty taxesTax assessment
        2025-- $5,475
        2024-- $5,475
        2023-- $5,475
        2022-- $5,475
        2021-- $5,475
        2020-- $5,475
        2019-- $5,475
        2018-- $5,475
        2017$12,273 $5,475
        2016-- $5,475
        2015-- $5,475
        2014-- $5,475
        2013-- $5,475
        2012-- $5,475
        2011-- $5,475
        2010-- $5,475
        2009-- $5,475
        2008-- $5,475
        2007$9,409 +31.5%$5,475
        2005$7,156 +7.2%$5,475
        2004$6,678 +2.7%$5,475
        2003$6,503 +9.8%$5,475
        2002$5,920 $5,475
        2001-- $5,475
        2000$5,621 $5,475
        Find assessor info on the county website

        Monthly payment

        Estimated monthly payment$1,822
        All calculations are estimates and provided by Zillow, Inc. for informational purposes only. Actual amounts may vary.
        HOA fees may include property taxes on listings classified as Co-Ops. Contact the listing agent and/or owner for fee details.
        See how much you could borrow to make a competitive offer.

        Climate risks

        Neighborhood: 11725

        Getting around

        33 / 100
        Car-Dependent
        34 / 100
        Somewhat Bikeable

        Nearby schools

        GreatSchools rating
        Schools provided by the listing agent
        • Elementary: Sawmill Intermediate School
        • Middle: Commack Middle School
        • High: Commack High School

        Source: OneKey® MLS as distributed by MLS GRID. This data may not be complete. We recommend contacting the local school district to confirm school assignments for this home.

        A local agent can set up tours, give advice and negotiate with sellers.

        Browse local experts

        Similar homes