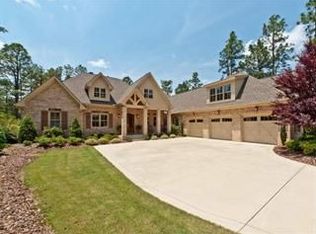
Located in the prestigious gated community of Mid South Club, this beautiful 3-bedroom, 2.5-bath ranch home offers stunning views of the 10th hole of the Arnold Palmer Signature Golf Course. As you step inside, a spacious foyer welcomes you with a direct sightline through the living room's French doors to the breathtaking golf course beyond. To the right, a formal dining room is perfect for entertaining. A two-way, see-through fireplace creates a cozy ambiance, seamlessly connecting the living room and family room.
The family room is bathed in natural light, featuring a wall of windows and French doors that open to a generous screened-in porch is an ideal space to enjoy the Carolina seasons. The nearby kitchen is both functional and inviting, leading to a powder room, laundry room, and access to the two-car garage.
On the opposite side of the home, a dedicated office provides a private retreat before leading to the expansive primary suite. The primary bedroom boasts a wall of windows framing serene golf course views, while the ensuite bath offers two walk-in closets, dual vanities, a soaking tub, and a separate shower. A versatile flex room off the primary suite could serve as a nursery, hobby space, or an incredible dressing room.
Two additional bedrooms provide comfort for guests or family members. Outdoor living is enhanced by the screened-in porch, which opens to a spacious back deckâ€''perfect for hosting or relaxing.
Mid South Club is a premier Southern Pines community known for its world-class golf and amenities. Residents with club membership enjoy access to a pool, tennis courts, clubhouse, putting green, and the Rees Jones-designed course at Talamore.
Experience the perfect blend of comfort, elegance, and golf-course living in this exceptional Mid South Club home!
Home comes with a transferable membership. Call Donna for additional membership questions.
Sold for $850,000
$850,000
30 Plantation Drive, Southern Pines, NC 28387
3beds
3,085sqft
Single Family Residence
Built in 1995
0.58 Acres Lot
$876,400 Zestimate®
$276/sqft
$3,183 Estimated rent
Home value
$876,400
$780,000 - $990,000
$3,183/mo
Zestimate® history
Owner options
List your home for rent
$3,183/mo
Rent Zestimate®
Find your next renter with Zillow Rental Manager. Plus, with online applications, you can quickly screen prospective tenants – for free.
$3,183/mo
Rent Zestimate®
Refinance and save
$4,989/mo
Est. payment
Refinancing to a lower rate could help reduce your monthly payments and save thousands over the life of the loan.
$4,989/mo
Est. payment
Explore your selling options
Work with a Zillow partner agent
Leverage their expertise and Zillow's premium Showcase listings to get your home seen by more buyers.
Get startedList with your own agent
Get your home in front of millions of buyers by listing it on Zillow.
Learn how to do itSell it yourself
Take full control of how buyers see your home on Zillow by listing For Sale by Owner (FSBO).
List your homeWhat's special
Zillow last checked:
Listing updated:
Listed by:
Kim Kaplan 304-482-3218,
Keller Williams Pinehurst
Bought with:
Jackie Ross, 92165
Berkshire Hathaway HS Pinehurst Realty Group/PH
Source: Hive MLS,MLS#: 100499237 Originating MLS: Mid Carolina Regional MLS
Originating MLS: Mid Carolina Regional MLSFacts & features
Interior
Bedrooms & bathrooms
- Bedrooms: 3
- Bathrooms: 3
- Full bathrooms: 2
- 1/2 bathrooms: 1
Rooms
- Room types: Master Bedroom, Bedroom 1, Bedroom 2, Living Room, Family Room, Office, Other, Kitchen, Breakfast Nook, Dining Room
Primary bedroom
- Level: First
- Dimensions: 12 x 24
Bedroom 1
- Level: First
- Dimensions: 13 x 11
Bedroom 2
- Level: First
- Dimensions: 12 x 14
Breakfast nook
- Level: First
- Dimensions: 21 x 11
Family room
- Level: First
- Dimensions: 18 x 18
Kitchen
- Level: First
- Dimensions: 12 x 15
Living room
- Level: First
- Dimensions: 22 x 26
Office
- Level: First
- Dimensions: 13 x 13
Other
- Description: Screened Porch
- Level: First
- Dimensions: 32 x 12
Other
- Description: Room off Master BR
- Level: First
- Dimensions: 11 x 11
Heating
- Heat Pump, Electric
Cooling
- Central Air
Appliances
- Included: Electric Cooktop, Built-In Microwave, Refrigerator, Humidifier, Double Oven, Disposal, Dishwasher
- Laundry: Dryer Hookup, Washer Hookup, Laundry Room
Features
- Master Downstairs, Central Vacuum, Walk-in Closet(s), Entrance Foyer, Solid Surface, Ceiling Fan(s), Pantry, Walk-in Shower, Wet Bar, Blinds/Shades, Gas Log, Walk-In Closet(s)
- Flooring: Carpet, Tile
- Windows: Thermal Windows
- Basement: None
- Attic: Pull Down Stairs,Other
- Has fireplace: Yes
- Fireplace features: Gas Log
Interior area
- Total structure area: 3,085
- Total interior livable area: 3,085 sqft
Property
Parking
- Total spaces: 2
- Parking features: Garage Faces Side, Circular Driveway, Attached, Concrete, Garage Door Opener, Paved
- Has attached garage: Yes
Accessibility
- Accessibility features: Accessible Full Bath
Features
- Levels: One
- Stories: 1
- Patio & porch: Covered, Deck, Porch, Screened
- Exterior features: Irrigation System
- Fencing: Invisible
- Has view: Yes
- View description: Golf Course
- Frontage type: Golf Course
Lot
- Size: 0.58 Acres
- Dimensions: 102.9 x 219.6 x 119.7 x 240.2
- Features: Interior Lot, On Golf Course
Details
- Parcel number: 10001941
- Zoning: RS-2CD
- Special conditions: Standard
Construction
Type & style
- Home type: SingleFamily
- Property subtype: Single Family Residence
Materials
- Brick
- Foundation: Crawl Space
- Roof: Composition
Condition
- New construction: No
- Year built: 1995
Details
- Warranty included: Yes
Utilities & green energy
- Sewer: Public Sewer
- Water: Public
- Utilities for property: Sewer Available, Water Available
Green energy
- Energy efficient items: Thermostat
Community & HOA
Community
- Security: Fire Sprinkler System, Security Lights, Security System, Smoke Detector(s)
- Subdivision: Mid South Club
HOA
- Has HOA: Yes
- Amenities included: Clubhouse, Pool, Gated, Golf Course, Maintenance Common Areas, Pickleball, Tennis Court(s), Club Membership, Cable TV
- HOA fee: $2,288 monthly
- HOA name: Mid South Club POA
- HOA phone: 910-495-3905
Location
- Region: Southern Pines
Financial & listing details
- Price per square foot: $276/sqft
- Tax assessed value: $609,200
- Annual tax amount: $3,883
- Date on market: 10/14/2025
- Cumulative days on market: 3 days
- Listing agreement: Exclusive Right To Sell
- Listing terms: Cash,Conventional,FHA,VA Loan
- Road surface type: Paved
Price history
| Date | Event | Price |
|---|---|---|
| 5/9/2025 | Sold | $850,000+0.1%$276/sqft |
Source:  Hive MLS #100499237 Report a problem Hive MLS #100499237 Report a problem | ||
| 4/7/2025 | Pending sale | $849,000$275/sqft |
Source: Hive MLS #100499237 Report a problem | ||
| 4/4/2025 | Listed for sale | $849,000$275/sqft |
Source: Hive MLS #100499237 Report a problem | ||
Public tax history
| Year | Property taxes | Tax assessment |
|---|---|---|
| 2024 | $3,884 -3% | $609,200 |
| 2023 | $4,005 -2.8% | $609,200 +5% |
| 2022 | $4,123 -2.6% | $580,200 +30.2% |
| 2021 | $4,234 | $445,690 |
| 2020 | $4,234 | $445,690 |
| 2019 | $4,234 | $445,690 -8.1% |
| 2018 | $4,234 -0.3% | $485,170 |
| 2017 | $4,245 | $485,170 |
| 2015 | $4,245 +1.2% | $485,170 -5.5% |
| 2014 | $4,197 -4.4% | $513,500 |
| 2013 | $4,390 | $513,500 |
| 2012 | -- | $513,500 |
| 2011 | -- | $513,500 |
| 2010 | -- | $513,500 |
| 2009 | -- | $513,500 |
| 2008 | -- | $513,500 |
| 2007 | -- | $513,500 +36.9% |
| 2005 | -- | $375,170 |
| 2004 | -- | $375,170 |
| 2003 | -- | $375,170 |
| 2002 | -- | $375,170 |
Find assessor info on the county website
Neighborhood: 28387
Nearby homes
- $1,133,0004 bd4 ba4.5k sqft32 Plantation Dr, Southern Pines, NC 28387Off Market
- $834,3004 bd5 ba3.7k sqft28 Plantation Dr, Southern Pines, NC 28387Off Market

- $1,042,9003 bd4 ba3.6k sqft34 Plantation Dr, Southern Pines, NC 28387Off Market
- $140,0000.51 Acres26 Plantation Dr, Southern Pines, NC 28387Off Market

- $655,5004 bd4 ba2.9k sqft29 Plantation Dr, Southern Pines, NC 28387Sold
- $708,0004 bd3 ba3k sqft31 Plantation Dr, Southern Pines, NC 28387Off Market
- $647,0003 bd3 ba2.4k sqft27 Plantation Dr, Southern Pines, NC 28387Off Market
- $1,046,6005 bd5 ba4.1k sqft24 Plantation Dr, Southern Pines, NC 28387Off Market
Nearby schools
GreatSchools rating
- 5/10Southern Pines Elementary SchoolGrades: PK-5Distance: 1.1 mi
- 6/10Crain's Creek Middle SchoolGrades: 6-8Distance: 9.6 mi
- 6/10Pinecrest High SchoolGrades: 9-12Distance: 0.8 mi
Schools provided by the listing agent
- Elementary: Southern Pines Elementary
- Middle: Crain's Creek Middle
- High: Pinecrest High
Source: Hive MLS. This data may not be complete. We recommend contacting the local school district to confirm school assignments for this home.
Get a cash offer in 3 minutes
Find out how much your home could sell for in as little as 3 minutes with a no-obligation cash offer.
Estimated market value
$876,400
Get a cash offer in 3 minutes
Find out how much your home could sell for in as little as 3 minutes with a no-obligation cash offer.
Estimated market value
$876,400
- North Carolina
- Moore County
- Southern Pines
- 28387
- 30 Plantation Drive
Nearby cities
Nearby zip codes
Other Southern Pines Topics
