Welcome to 30 Plaza Wy, this is your chance to own an amazing condo located in the heart of Chico! Opportunity is knocking with this property, as the Seller recently remodeled this unit with fresh paint, new flooring throughout, new faucets, new kitchen countertops, a new kitchen sink and a new toilet just to name a few! This second-floor unit features 2 bedrooms, 2 bathrooms and is 1,050 square feet with floor-to-ceiling windows providing tons of natural lighting throughout the spacious living room and kitchen. This unit overlooks the well-kept landscaped front lawn, community courtyard, and sparkling community pool. There is assigned covered parking with security cameras, a bike storage room, a community laundry, excellent grounds, pool care, & outdoor BBQs are provided during the summer. This amazing property is located on a quiet cul-de-sac, yet a quick trip to the Wednesday Farmer’s Market, Trader Joe's, Starbucks, Cinemark XD 14 Movie Theater, & The Pour House Restaurant to name a few, and easy freeway access. Don’t miss your chance to view this great property today!
Sold for $219,000
Listed by: Keller Williams Realty Chico Area • Alisha Simpkins • Contact: 530-809-3742
Bought with: NONMEMBER MRML
$219,000
30 Plaza Way APT 14, Chico, CA 95926
2beds
1,050sqft
Condominium
Built in 1971
-- sqft lot
$240,400 Zestimate®
$209/sqft
$1,757 Estimated rent
Home value
$240,400
$224,000 - $257,000
$1,757/mo
Zestimate® history
Owner options
List your home for rent
$1,757/mo
Rent Zestimate®
Find your next renter with Zillow Rental Manager. Plus, with online applications, you can quickly screen prospective tenants – for free.
$1,757/mo
Rent Zestimate®
Refinance and save
$1,885/mo
Est. payment
Refinancing to a lower rate could help reduce your monthly payments and save thousands over the life of the loan.
$1,885/mo
Est. payment
Explore your selling options
Work with a Zillow partner agent
Leverage their expertise and Zillow's premium Showcase listings to get your home seen by more buyers.
Get startedList with your own agent
Get your home in front of millions of buyers by listing it on Zillow.
Learn how to do itSell it yourself
Take full control of how buyers see your home on Zillow by listing For Sale by Owner (FSBO).
List your homeWhat's special
Pool careCovered parkingNew kitchen sinkNew kitchen countertopsSecurity camerasFresh paintNew flooring throughout
Zillow last checked:
Listing updated:
Listed by:
Alisha Simpkins DRE #01772692 530-809-3742,
Keller Williams Realty Chico Area
Bought with:
General NONMEMBER, DRE #01945251
NONMEMBER MRML
Source: CRMLS,MLS#: SN23062400 Originating MLS: California Regional MLS
Originating MLS: California Regional MLSFacts & features
Interior
Bedrooms & bathrooms
- Bedrooms: 2
- Bathrooms: 2
- Full bathrooms: 2
- Main level bathrooms: 2
- Main level bedrooms: 2
Rooms
- Room types: Bedroom, Entry/Foyer, Kitchen, Living Room, Primary Bathroom, Primary Bedroom, Other
Primary bedroom
- Features: Main Level Primary
Primary bedroom
- Features: Primary Suite
Bedroom
- Features: All Bedrooms Down
Bedroom
- Features: Bedroom on Main Level
Bathroom
- Features: Bathroom Exhaust Fan, Bathtub, Laminate Counters, Linen Closet, Soaking Tub, Tub Shower, Walk-In Shower
Kitchen
- Features: Laminate Counters
Other
- Features: Walk-In Closet(s)
Heating
- Central
Cooling
- Central Air
Appliances
- Included: Dishwasher, Electric Oven, Electric Range, Free-Standing Range, Disposal, Gas Water Heater, Refrigerator, Range Hood, Self Cleaning Oven, Vented Exhaust Fan, Water Heater
- Laundry: Common Area, Inside
Features
- Chair Rail, Ceiling Fan(s), Eat-in Kitchen, High Ceilings, Laminate Counters, Pantry, Storage, All Bedrooms Down, Bedroom on Main Level, Main Level Primary, Primary Suite, Walk-In Closet(s)
- Flooring: Carpet, Laminate
- Windows: Double Pane Windows
- Has fireplace: No
- Fireplace features: None
- Common walls with other units/homes: 2+ Common Walls
Interior area
- Total interior livable area: 1,050 sqft
Property
Parking
- Total spaces: 2
- Parking features: Assigned, Carport, Detached Carport, Off Street
- Carport spaces: 1
- Uncovered spaces: 1
Accessibility
- Accessibility features: None
Features
- Levels: One
- Stories: 1
- Entry location: Upstairs
- Patio & porch: Concrete, Covered, Front Porch, Porch
- Exterior features: Lighting, Rain Gutters
- Pool features: Community, Gunite, In Ground, Association
- Spa features: None
- Has view: Yes
- View description: City Lights, Courtyard, Neighborhood, Pool
Lot
- Size: 871 Square Feet
- Features: Cul-De-Sac, Near Public Transit
Details
- Additional structures: Storage
- Parcel number: 007470014000
- Zoning: PUD
- Special conditions: Standard
Construction
Type & style
- Home type: Condo
- Property subtype: Condominium
- Attached to another structure: Yes
Materials
- Foundation: Slab
- Roof: Flat
Condition
- New construction: No
- Year built: 1971
Utilities & green energy
- Sewer: Public Sewer
- Water: Public
- Utilities for property: Cable Available, Electricity Connected, Natural Gas Connected, Phone Available, Sewer Connected, Underground Utilities, Water Connected
Community & HOA
Community
- Features: Curbs, Gutter(s), Storm Drain(s), Street Lights, Suburban, Sidewalks, Pool
- Security: Carbon Monoxide Detector(s), Smoke Detector(s)
HOA
- Has HOA: Yes
- Amenities included: Maintenance Front Yard, Barbecue, Pool, Security, Storage, Trash, Water
- Services included: Sewer
- HOA fee: $450 monthly
- HOA name: Court Plaza
- HOA phone: 530-345-6556
Location
- Region: Chico
Financial & listing details
- Price per square foot: $209/sqft
- Tax assessed value: $223,380
- Date on market: 4/14/2023
- Cumulative days on market: 156 days
- Listing terms: Cash,Cash to New Loan
- Inclusions: Dishwasher, Stove/Oven
- Road surface type: Paved
Price history
| Date | Event | Price |
|---|---|---|
| 9/19/2023 | Sold | $219,000-4.4%$209/sqft |
Source:  CRMLS #SN23062400 Report a problem CRMLS #SN23062400 Report a problem | ||
| 8/25/2023 | Pending sale | $229,000$218/sqft |
Source: CRMLS #SN23062400 Report a problem | ||
| 8/1/2023 | Price change | $229,000-7.1%$218/sqft |
Source: CRMLS #SN23062400 Report a problem | ||
| 7/6/2023 | Price change | $246,500-1%$235/sqft |
Source: CRMLS #SN23062400 Report a problem | ||
| 4/14/2023 | Listed for sale | $249,000+200%$237/sqft |
Source: CRMLS #SN23062400 Report a problem | ||
| 2/28/2002 | Sold | $83,000$79/sqft |
Source: Public Record Report a problem | ||
Public tax history
| Year | Property taxes | Tax assessment |
|---|---|---|
| 2025 | -- | $223,380 +2% |
| 2024 | $2,347 +79.1% | $219,000 +87% |
| 2023 | $1,310 +1.7% | $117,121 +2% |
| 2022 | $1,289 +1.9% | $114,825 +2% |
| 2021 | $1,265 +0.3% | $112,574 +1% |
| 2020 | $1,261 +1.8% | $111,421 +2% |
| 2019 | $1,238 +1.9% | $109,238 +2% |
| 2018 | $1,216 +2.1% | $107,097 +2% |
| 2017 | $1,191 +25.2% | $104,998 +16.7% |
| 2016 | $951 +4.7% | $90,000 |
| 2015 | $908 | $90,000 +5.9% |
| 2014 | $908 | $85,000 |
| 2013 | -- | $85,000 |
| 2012 | -- | $85,000 -10.6% |
| 2011 | -- | $95,120 +0.8% |
| 2010 | -- | $94,410 -0.2% |
| 2009 | -- | $94,636 +2% |
| 2008 | -- | $92,781 +2% |
| 2007 | -- | $90,963 +2% |
| 2006 | -- | $89,181 +2% |
| 2005 | -- | $87,434 +2% |
| 2004 | -- | $85,720 +1.9% |
| 2003 | -- | $84,150 +28.7% |
| 2002 | -- | $65,375 +2% |
| 2001 | -- | $64,094 |
Find assessor info on the county website
Neighborhood: 95926
Nearby homes
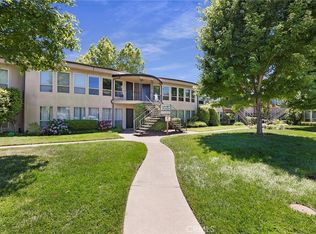
- $165,0002 bd2 ba1k sqft30 Plaza Way APT 13, Chico, CA 95926Sold
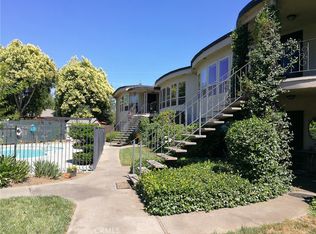
- $265,0002 bd2 ba1k sqft30 Plaza Way APT 16, Chico, CA 95926Sold
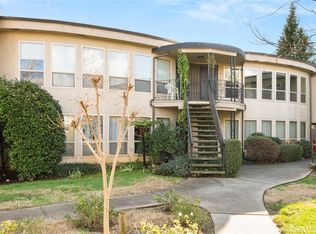
- $210,0002 bd2 ba1k sqft30 Plaza Way APT 6, Chico, CA 95926Sold
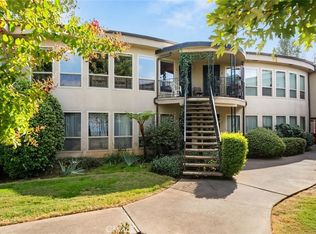
- $189,0002 bd2 ba1k sqft30 Plaza Way APT 7, Chico, CA 95926For Sale
- $234,4002 bd2 ba871 sqft30 Plaza Way #11-1, Chico, CA 95926Off Market
- $223,8002 bd2 ba871 sqft30 Plaza Way #11-1-11, Chico, CA 95926Off Market
- $666,5005 bd3 ba3.7k sqft24 Plaza Way, Chico, CA 95926Off Market
- $248,5003 bd2 ba1.4k sqft30 Plaza Way 1, Chico, CA 95926Off Market
Nearby schools
GreatSchools rating
- 2/10Mcmanus (John A.) Elementary SchoolGrades: K-5Distance: 0.6 mi
- 6/10Bidwell Junior High SchoolGrades: 6-8Distance: 0.6 mi
- 7/10Pleasant Valley High SchoolGrades: 9-12Distance: 1.8 mi


Get pre-qualified for a loan
At Zillow Home Loans, we can pre-qualify you in as little as 5 minutes with no impact to your credit score.An equal housing lender. NMLS #10287.
- California
- Butte County
- Chico
- 95926
- 30 Plaza Way Apartment 14
Nearby cities
Nearby neighborhoods
Nearby zip codes
Other Chico Topics
