Freshly Renovated and Ready for Your Family Comfort! One-story 4 bedroom, 3 full bath with excellent floor plan built by Dennis Pierce and recently updated by Precision Builders. All kitchen and bath counters are granite or Corian with mosaic tiled back splashes and accents; kitchen area includes a large walk-in pantry and abundant storage cabinetry plus fully equipped with attractive stainless appliances; exceptional architectural details including wainscoting, moldings, beautiful LED lighted fireplace plus built-in display shelving; vaulted great room ceiling with arched brick partition separating the great room and kitchen/breakfast areas. Trey ceiling in primary bedroom with large walk-in closets, large tiled shower and whirlpool tub plus two separate vanity areas. Other extras include a recently screened back porch with extended patio and a small separate office with a closet and built-in desk. Hey, Bass Fishing is also available! Owners have caught an 8 pounder! This special home comes with so many extras including 2 community pools, children's park and separate play area. Old Republic Home Warranty provided! Ready for your family move now!
Sold
Price Unknown
30 Pleasant Pond Loop, Hattiesburg, MS 39402
4beds
2,774sqft
Single Family Residence, Residential
Built in 2010
-- sqft lot
$438,900 Zestimate®
$--/sqft
$3,122 Estimated rent
Home value
$438,900
$347,000 - $553,000
$3,122/mo
Zestimate® history
Owner options
List your home for rent
$3,122/mo
Rent Zestimate®
Find your next renter with Zillow Rental Manager. Plus, with online applications, you can quickly screen prospective tenants – for free.
$3,122/mo
Rent Zestimate®
Refinance and save
$430/mo
Est. payment
Refinancing to a lower rate could help reduce your monthly payments and save thousands over the life of the loan.
$430/mo
Est. payment
Explore your selling options
Work with a Zillow partner agent
Leverage their expertise and Zillow's premium Showcase listings to get your home seen by more buyers.
Get startedList with your own agent
Get your home in front of millions of buyers by listing it on Zillow.
Learn how to do itSell it yourself
Take full control of how buyers see your home on Zillow by listing For Sale by Owner (FSBO).
List your homeWhat's special
Small separate officeTwo separate vanity areasExtended patioBeautiful led lighted fireplaceExceptional architectural detailsAbundant storage cabinetryLarge walk-in pantry
Zillow last checked:
Listing updated:
Listed by:
DeLois Smith 601-545-3900,
The All-Star Team Inc
Bought with:
Roma Windham, S=52469
All Pro Realty, LLC
Source: HSMLS,MLS#: 143349
Facts & features
Interior
Bedrooms & bathrooms
- Bedrooms: 4
- Bathrooms: 3
- Full bathrooms: 3
Bedroom 1
- Description: Trey ceiling; Two large walk-in closets.
- Level: First
Bedroom 2
- Description: Ensuite Bd w/ built in desk; rear windows, and wardrobe closet.
- Level: First
Bedroom 3
- Description: Front Bd w/ 2 closets with extra molding.
- Level: First
Bedroom 4
- Description: Front Bd w/ arched double windows, and double wardrobe closets.
- Level: First
Bathroom 1
- Description: Primary bath with large walk-in shower, large whirlpool tub, private w/c, and two vanities with Corian counters.
- Level: First
Bathroom 2
- Description: Compartmentalized bath with double sinks plus linen cabinet.
- Level: First
Bathroom 3
- Description: Serves bd #2- tub/shower, Corian vanity.
- Level: First
Breakfast
- Description: 5- Bay Windowed area for casual dining.
- Level: First
Dining room
- Description: Formal dining w/ double arched windows, wainscoting.
- Level: First
Great room
- Description: Great architectural details- Brick arches, vaulted ceiling.
- Level: First
Kitchen
- Description: Updated kitchen with granite counters, mosaic tiled back splash.
- Level: First
Office
- Description: Front office with closet and built-in desk.
- Level: First
Other
- Description: Screened back porch and extended patio.
- Level: First
Other
- Description: Extra wide garage with storage room/ double door.
- Level: First
Utility room
- Description: Deep sink, counter space, upper and lower cabinets.
- Level: First
Cooling
- Heat Pump
Features
- Other, Step-Up Ceilings, Walk-In Closet(s), Fireplace, High Speed Internet, High Ceilings, Granite Counters, Kitchen Island
- Flooring: Plank, Vinyl, Ceramic Tile, Carpet
- Windows: Thermopane Windows
- Attic: Permanent Stairs,Floored
- Has fireplace: Yes
Interior area
- Total structure area: 2,774
- Total interior livable area: 2,774 sqft
Property
Parking
- Parking features: Covered, Driveway, Paved, Garage with door
- Has uncovered spaces: Yes
Features
- Levels: One
- Stories: 1
- Patio & porch: Covered, Rear Porch, Screened, Patio
- Exterior features: Garden
- Pool features: Community
- Has spa: Yes
- Spa features: Bath
- On waterfront: Yes
- Waterfront features: Waterfront
Lot
- Dimensions: 172.06 x 217.67 x 79.85 x 174.88
- Features: Gentle Sloping, Irregular Lot, Subdivision
Details
- Parcel number: 106424241000
Construction
Type & style
- Home type: SingleFamily
- Property subtype: Single Family Residence, Residential
Materials
- Brick Veneer
- Foundation: Slab
- Roof: Architectural
Condition
- Year built: 2010
Utilities & green energy
- Sewer: Private Sewer
- Water: Community Water
Green energy
- Energy efficient items: HVAC
Community & HOA
Community
- Subdivision: Bent Creek West
HOA
- Has HOA: Yes
- HOA fee: $430 annually
Location
- Region: Hattiesburg
Financial & listing details
- Tax assessed value: $288,770
- Annual tax amount: $3,142
- Date on market: 7/17/2025
Price history
| Date | Event | Price |
|---|---|---|
| 10/20/2025 | Sold | -- |
Source:  HSMLS #143349 Report a problem HSMLS #143349 Report a problem | ||
| 9/9/2025 | Pending sale | $454,900$164/sqft |
Source: HSMLS #143349 Report a problem | ||
| 7/17/2025 | Listed for sale | $454,900$164/sqft |
Source: HSMLS #143349 Report a problem | ||
Public tax history
| Year | Property taxes | Tax assessment |
|---|---|---|
| 2025 | $3,267 +3.2% | $28,877 |
| 2024 | $3,164 +0.7% | $28,877 |
| 2023 | $3,142 +17% | $28,877 +21.6% |
| 2022 | $2,685 +1.4% | $23,747 |
| 2021 | $2,648 | $23,747 |
| 2020 | $2,648 +1.4% | $23,747 |
| 2019 | $2,611 | $23,747 +2.4% |
| 2018 | $2,611 | $23,199 -1% |
| 2017 | $2,611 | $23,444 -2% |
| 2015 | $2,611 | $23,916 -0.1% |
| 2014 | -- | $23,931 -0.2% |
| 2013 | -- | $23,973 |
| 2012 | -- | $23,973 +10.4% |
| 2011 | -- | $21,706 +3219% |
| 2010 | $80 +11.8% | $654 +11.2% |
| 2009 | $71 +1% | $588 |
| 2008 | $71 +1.1% | $588 |
| 2007 | $70 | $588 |
Find assessor info on the county website
Neighborhood: 39402
Nearby homes
- $469,9004 bd3 ba3.3k sqft20 Pleasant Pond Loop, Hattiesburg, MS 39402Off Market

- $396,3004 bd3 ba3.1k sqft40 Pleasant Pond Loop, Hattiesburg, MS 39402Off Market
- $368,3004 bd2 ba2.9k sqft35 Pleasant Pond Loop, Hattiesburg, MS 39402Off Market

- $529,6004 bd4 ba4.3k sqft48 Pleasant Pond Loop, Hattiesburg, MS 39402Off Market
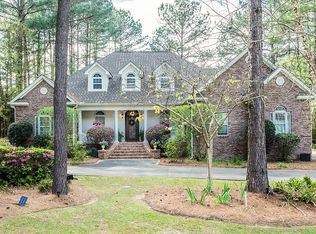
- $478,0004 bd4 ba3k sqft19 Pleasant Pond Loop, Hattiesburg, MS 39402Off Market
- $457,8004 bd4 ba2.9k sqft10 Pleasant Pond Loop, Hattiesburg, MS 39402Off Market
- $439,2004 bd3 ba2.8k sqft39 Pleasant Pond Loop, Hattiesburg, MS 39402Off Market
- $--4 bd3 ba3.1k sqft5 Steep Holw, Hattiesburg, MS 39402Sold
Nearby schools
GreatSchools rating
- 6/10Bellevue Elementary SchoolGrades: PK-5Distance: 2.6 mi
- 6/10Oak Grove Middle SchoolGrades: 6-8Distance: 2.7 mi
- 9/10Oak Grove High SchoolGrades: 9-12Distance: 3.6 mi
Sell for more on Zillow
Get a Zillow Showcase℠ listing at no additional cost and you could sell for .
$438,900
2% more
+$8,778
With Zillow Showcase(estimated)
$447,678
Sell for more on Zillow
Get a Zillow Showcase℠ listing at no additional cost and you could sell for .
$438,900
2% more
+$8,778
With Zillow Showcase(estimated)
$447,678
- Mississippi
- Lamar County
- Hattiesburg
- 39402
- 30 Pleasant Pond Loop
