Skip main navigation
Sold for $329,950
  • $329,950

    30 Pleasant View Street, Griswold, CT 06351

    4beds
    1,974sqft
    Single Family Residence
    Built in 1910
    9,147.6 Square Feet Lot
    $395,700 Zestimate®
    $167/sqft
    $3,055 Estimated rent

    Home value

    $395,700

    $352,000 - $439,000

    $3,055/mo

    Zestimate® history
    Loading
    Loading...

    Owner options

    List your home for rent

    $3,055/mo

    Rent Zestimate®

    Find your next renter with Zillow Rental Manager. Plus, with online applications, you can quickly screen prospective tenants – for free.

    Learn more

    $3,055/mo

    Rent Zestimate®

    Refinance and save

    $2,224/mo

    Est. payment

    Refinancing to a lower rate could help reduce your monthly payments and save thousands over the life of the loan.

    See today's rates

    $2,224/mo

    Est. payment

    Explore your selling options

    Work with a Zillow partner agent

    Leverage their expertise and Zillow's premium Showcase listings to get your home seen by more buyers.

    Get started

    List with your own agent

    Get your home in front of millions of buyers by listing it on Zillow.

    Learn how to do it

    Sell it yourself

    Take full control of how buyers see your home on Zillow by listing For Sale by Owner (FSBO).

    List your home

    What's special

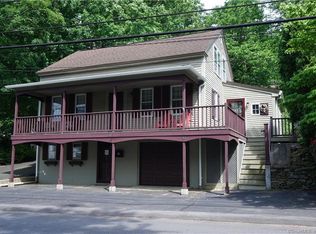
    This unique and beautiful home is full of surprises. One you will notice right away is the large private patio, lawns and garden areas in the backyard surrounded by stone walls and terraced garden beds. The house retains the charm of a home built in 1910 but has been thoughtfully updated inside and out. The eat-in kitchen is open to dining and living rooms. The charming mud room connects the kitchen with front and rear doors, laundry room and half bathroom. Kitchen has new stainless appliances and custom cabinetry. The woodwork throughout the house includes detailed moldings, dutch doors, wood flooring, tongue and groove ceilings, built-ins and book shelves. The family room with fireplace has french doors off the formal dining area and could be used as a large home office. There is also a finished bonus room on lower level that has served as an office with it's own exterior access. The main floor bedroom has an en suite full bathroom and large closet. The three upstairs bedrooms have walk-in closets and share a large second full bathroom. Basement connects garage and extensive clean/dry storage area. Conveniently located in charming neighborhood just minutes from I-395 providing easy commuting and access to shops and restaurants. This house is not to be missed.

    Zillow last checked:

    Listing updated:

    Listed by:

    The Jay and Carol Kelly Team at William Raveis Real Estate,

    James Kelly 860-550-0295,

    William Raveis Real Estate 860-886-1386

    Bought with:

    Merry Cassabria, REB.0756425

    RE/MAX Realty Group

    Source: Smart MLS,MLS#: 24017128MLS Logo

    Facts & features

    Interior

    Bedrooms & bathrooms
    • Bedrooms: 4
    • Bathrooms: 3
    • Full bathrooms: 2
    • 1/2 bathrooms: 1
    Primary bedroom
    • Features: Ceiling Fan(s), Full Bath, Hardwood Floor
    • Level: Main
    Bedroom
    • Features: Walk-In Closet(s), Wall/Wall Carpet
    • Level: Upper
    Bedroom
    • Features: Walk-In Closet(s), Wall/Wall Carpet
    • Level: Upper
    Bedroom
    • Features: Walk-In Closet(s), Wall/Wall Carpet
    • Level: Upper
    Dining room
    • Features: Bay/Bow Window, Built-in Features, Hardwood Floor
    • Level: Main
    • Area: 169 Square Feet
    • Dimensions: 13 x 13
    Family room
    • Features: Bookcases, Built-in Features, Fireplace, Hardwood Floor
    • Level: Main
    • Area: 221 Square Feet
    • Dimensions: 13 x 17
    Living room
    • Features: Balcony/Deck, Built-in Features, Hardwood Floor
    • Level: Main
    • Area: 195 Square Feet
    • Dimensions: 13 x 15
    Heating
    • Forced Air, Oil
    Cooling
    • Ceiling Fan(s), Window Unit(s)
    Appliances
    • Included: Oven/Range, Microwave, Range Hood, Refrigerator, Dishwasher, Electric Water Heater, Water Heater
    • Laundry: Main Level, Mud Room
    Features
    • Basement: Full,Storage Space,Garage Access,Interior Entry,Partially Finished,Walk-Out Access
    • Attic: None
    • Number of fireplaces: 1
    • Fireplace features: Insert
    Interior area
    • Total structure area: 1,974
    • Total interior livable area: 1,974 sqft
    • Finished area above ground: 1,578
    • Finished area below ground: 396

    Property

    Parking
    • Total spaces: 5
    • Parking features: Attached, Driveway, Paved, Off Street, Garage Door Opener, Private
    • Attached garage spaces: 1
    • Has uncovered spaces: Yes
    Features
    • Patio & porch: Covered, Patio
    • Exterior features: Balcony, Garden, Stone Wall
    Lot
    • Size: 9,147 sqft
    • Features: Corner Lot, Few Trees
    Details
    • Parcel number: 1481301
    • Zoning: BR

    Construction

    Type & style
    • Home type: SingleFamily
    • Architectural style: Colonial
    • Property subtype: Single Family Residence
    Materials
    • Clapboard
    • Foundation: Concrete Perimeter, Stone
    • Roof: Asphalt
    Condition
    • New construction: No
    • Year built: 1910

    Utilities & green energy

    • Sewer: Public Sewer
    • Water: Public

    Community & neighborhood

    Location
    • Region: Jewett City
    • Subdivision: Jewett City

    Price history

    DateEventPrice
    7/16/2024Sold$329,950+3.1%$167/sqft
    Source: Smart MLS #24017128 Report a problem
    5/24/2024Pending sale$319,950$162/sqft
    Source: Smart MLS #24017128 Report a problem
    5/11/2024Listed for sale$319,950+20.7%$162/sqft
    Source: Smart MLS #24017128 Report a problem
    11/22/2021Sold$265,000+4%$134/sqft
    Source: Smart MLS #170408551 Report a problem
    10/10/2021Contingent$254,900$129/sqft
    Source: Smart MLS #170408551 Report a problem
    9/23/2021Listed for sale$254,900+41.6%$129/sqft
    Source: Smart MLS #170408551 Report a problem
    11/21/2016Sold$180,000$91/sqft
    Source: Smart MLS #E10132678 Report a problem

    Public tax history

    Tax history is unavailable.

    Neighborhood: 06351

    Nearby schools

    GreatSchools rating
    Schools provided by the listing agent
    • Elementary: Griswold
    • Middle: Griswold
    • High: Griswold

    Source: Smart MLS. This data may not be complete. We recommend contacting the local school district to confirm school assignments for this home.

    Get pre-qualified for a loan
    At Zillow Home Loans, we can pre-qualify you in as little as 5 minutes with no impact to your credit score.

    An equal housing lender. NMLS #10287.

    Sell for more on Zillow
    Get a Zillow Showcase℠ listing at no additional cost and you could sell for .
    $395,700
    2% more
    +$7,914
    With Zillow Showcase(estimated)
    $403,614