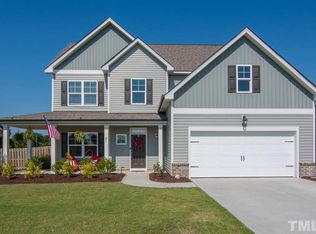
The SAGE Plan by Savvy Homes with 3,144 Sq. Ft. 4 Bedroom 2.5 Baths. Two Story Foyer with Hardwoods. Formal Living Room with Hardwoods. Large Open Kitchen, Breakfast Area, Family Room, Dining Room and Sunroom with Hardwoods. Kitchen with Oversized Center Island, Granite, Gourmet Kitchen, Stainless Appliances and Walk-in Pantry. Master Suite with Sitting Area and Glamorous Master Bath with Tile Shower and Oversized Walk-in Closet. SHOWINGS BY APPT ONLY as this is the Model Home in the Subdivision.
This property is off market, which means it's not currently listed for sale or rent on Zillow. This may be different from what's available on other websites or public sources.