Skip main navigation
Closed
  • $734,900

    30 Ponderosa Dr, Yorkville, IL 60560

    6beds
    5,593sqft
    Single Family Residence
    Built in 1977
    1.84 Acres Lot
    $734,900 Zestimate®
    $131/sqft
    $4,397 Estimated rent

    Home value

    $734,900

    $683,000 - $794,000

    $4,397/mo

    Zestimate® history
    Loading
    Loading...

    Owner options

    List your home for rent

    $4,397/mo

    Rent Zestimate®

    Find your next renter with Zillow Rental Manager. Plus, with online applications, you can quickly screen prospective tenants – for free.

    Learn more

    $4,397/mo

    Rent Zestimate®

    Refinance and save

    $5,413/mo

    Est. payment

    Refinancing to a lower rate could help reduce your monthly payments and save thousands over the life of the loan.

    See today's rates

    $5,413/mo

    Est. payment

    Explore your selling options

    Work with a Zillow partner agent

    Leverage their expertise and Zillow's premium Showcase listings to get your home seen by more buyers.

    Get started

    List with your own agent

    Get your home in front of millions of buyers by listing it on Zillow.

    Learn how to do it

    Sell it yourself

    Take full control of how buyers see your home on Zillow by listing For Sale by Owner (FSBO).

    List your home

    What's special

    Multi-zone mechanicalsFresh paintMature treesNew water heaterLush greeneryNew pool linerSpacious patio area

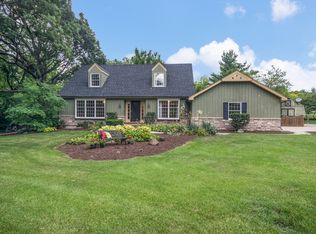
    A one-of-a-kind home and property must not be missed - With 6 beds / 4.1 baths, over 5,500 finished square feet, a sprawling 2-acre lot, and a recently updated in-ground pool, this magnificent property offers an abundance of space with a perfect blend of privacy and convenience. The home's upper level features four bedrooms, including a primary with an en-suite bath. The other 3 bedrooms are generously sized and provide plenty of space for children, guests, or a home office. The lower level of the home features an additional living area, two more bedrooms, and two more full bathrooms, making it an ideal space for a large family or those who enjoy hosting guests. Outside, the expansive 2-acre lot provides a tranquil oasis, with lush greenery and mature trees offering privacy and seclusion. The recently updated in-ground pool is the highlight here! Perfect for those fantastic summer nights and outdoor entertaining. The spacious patio area is ideal for barbecues or relaxing with friends and family. Over $120k worth of recent upgrades! New pool liner, cover, upgraded retaining wall & amazing fire pit. A whole-house generator ensures uninterrupted power no matter the weather. The multi-zone mechanicals have been well maintained (new water heater 2023) and the well includes a pre-filter, softener with an H2-O2 injection system. A brand new 10,000 sq ft driveway and fresh paint and gutters ensure this home an inviting beautiful appearance for years to come. Secluded but close to everything - only a 4 Minute drive to downtown Yorkville. Don't let another summer without that pool pass you by!

    This property is not currently displayed as for sale or rent on Zillow. This may be different from what's on other websites or public sources.

    Zillow last checked:

    Listing updated:

    Listed by:

    Brian Gaden 630-318-0001,

    @properties Christie's International Real Estate

    Bought with:

    Michael DeValdivielso

    Charles Rutenberg Realty of IL

    Source: MRED as distributed by MLS GRID,MLS#: 11807243MLS Logo

    Facts & features

    Interior

    Bedrooms & bathrooms
    • Bedrooms: 6
    • Bathrooms: 5
    • Full bathrooms: 4
    • 1/2 bathrooms: 1
    Rooms
    • Room types: Bedroom 5, Bedroom 6, Foyer, Great Room, Media Room, Play Room, Screened Porch, Storage
    Primary bedroom
    • Features: Flooring (Carpet), Window Treatments (All), Bathroom (Full)
    • Level: Main
    • Area: 272 Square Feet
    • Dimensions: 16X17
    Bedroom 2
    • Features: Flooring (Hardwood), Window Treatments (All)
    • Level: Main
    • Area: 182 Square Feet
    • Dimensions: 14X13
    Bedroom 3
    • Features: Flooring (Hardwood), Window Treatments (All)
    • Level: Main
    • Area: 182 Square Feet
    • Dimensions: 14X13
    Bedroom 4
    • Features: Flooring (Carpet), Window Treatments (All)
    • Level: Main
    • Area: 210 Square Feet
    • Dimensions: 14X15
    Bedroom 5
    • Features: Flooring (Carpet), Window Treatments (All)
    • Level: Main
    • Area: 216 Square Feet
    • Dimensions: 18X12
    Bedroom 6
    • Features: Flooring (Carpet), Window Treatments (All)
    • Level: Basement
    • Area: 220 Square Feet
    • Dimensions: 20X11
    Dining room
    • Features: Flooring (Carpet), Window Treatments (All)
    • Level: Main
    • Area: 294 Square Feet
    • Dimensions: 21X14
    Family room
    • Features: Flooring (Hardwood), Window Treatments (All)
    • Level: Main
    • Area: 714 Square Feet
    • Dimensions: 34X21
    Foyer
    • Features: Flooring (Ceramic Tile), Window Treatments (All)
    • Level: Main
    • Area: 176 Square Feet
    • Dimensions: 11X16
    Great room
    • Features: Flooring (Carpet), Window Treatments (All)
    • Level: Basement
    • Area: 580 Square Feet
    • Dimensions: 29X20
    Kitchen
    • Features: Kitchen (Eating Area-Breakfast Bar, Eating Area-Table Space, Pantry-Butler), Flooring (Hardwood), Window Treatments (All)
    • Level: Main
    • Area: 322 Square Feet
    • Dimensions: 23X14
    Laundry
    • Features: Flooring (Vinyl)
    • Level: Lower
    • Area: 99 Square Feet
    • Dimensions: 11X9
    Living room
    • Features: Flooring (Hardwood), Window Treatments (All)
    • Level: Main
    • Area: 460 Square Feet
    • Dimensions: 20X23
    Media room
    • Features: Flooring (Carpet), Window Treatments (All)
    • Level: Basement
    • Area: 170 Square Feet
    • Dimensions: 10X17
    Play room
    • Features: Flooring (Carpet), Window Treatments (All)
    • Level: Basement
    • Area: 320 Square Feet
    • Dimensions: 20X16
    Screened porch
    • Features: Flooring (Other)
    • Level: Basement
    • Area: 220 Square Feet
    • Dimensions: 20X11
    Storage
    • Features: Flooring (Other), Window Treatments (All)
    • Level: Basement
    • Area: 117 Square Feet
    • Dimensions: 13X9
    Heating
    • Natural Gas, Forced Air
    Cooling
    • Central Air
    Appliances
    • Included: Double Oven, Microwave, Dishwasher, Refrigerator, Bar Fridge, Washer, Dryer, Humidifier, Gas Water Heater
    • Laundry: Gas Dryer Hookup, Electric Dryer Hookup
    Features
    • Cathedral Ceiling(s), Wet Bar, 1st Floor Bedroom, 1st Floor Full Bath
    • Flooring: Hardwood
    • Windows: Skylight(s)
    • Basement: Finished,Exterior Entry,Walk-Out Access
    • Attic: Unfinished
    • Number of fireplaces: 2
    • Fireplace features: Wood Burning, Electric, Living Room, Basement
    Interior area
    • Total structure area: 5,527
    • Total interior livable area: 5,593 sqft

    Property

    Parking
    • Total spaces: 4
    • Parking features: Asphalt, Garage Door Opener, Garage, On Site, Garage Owned, Attached, Detached
    • Attached garage spaces: 4
    • Has uncovered spaces: Yes
    Accessibility
    • Accessibility features: No Disability Access
    Features
    • Stories: 2
    • Patio & porch: Deck, Patio
    • Exterior features: Fire Pit
    • Pool features: In Ground
    Lot
    • Size: 1.84 Acres
    • Dimensions: 291X307X350X211
    • Features: Wooded, Backs to Trees/Woods
    Details
    • Additional structures: Second Garage, Shed(s), Garage(s)
    • Parcel number: 0234277003
    • Special conditions: None
    • Other equipment: Water-Softener Owned, Ceiling Fan(s), Sump Pump, Radon Mitigation System, Generator

    Construction

    Type & style
    • Home type: SingleFamily
    • Property subtype: Single Family Residence
    Materials
    • Cedar
    • Foundation: Concrete Perimeter
    • Roof: Asphalt
    Condition
    • New construction: No
    • Year built: 1977
    • Major remodel year: 1996

    Utilities & green energy

    • Electric: Circuit Breakers
    • Sewer: Septic Tank
    • Water: Well

    Community & HOA

    Community
    • Features: Street Paved
    HOA
    • Services included: None
    Location
    • Region: Yorkville

    Financial & listing details

    • Price per square foot: $131/sqft
    • Tax assessed value: $567,411
    • Annual tax amount: $12,783
    • Date on market: 6/13/2023
    • Listing terms: Conventional
    • Ownership: Fee Simple

    Price history

    DateEventPrice
    8/30/2023Sold$645,000-4.4%$115/sqft
    Source: MRED as distributed by MLS GRID #11807243 Report a problem
    8/24/2023Pending sale$675,000$121/sqft
    Source: MRED as distributed by MLS GRID #11807243 Report a problem
    7/10/2023Contingent$675,000$121/sqft
    Source: MRED as distributed by MLS GRID #11807243 Report a problem
    6/13/2023Listed for sale$675,000-4.5%$121/sqft
    Source: MRED as distributed by MLS GRID #11807243 Report a problem
    6/13/2023Listing removed--
    Source: MRED as distributed by MLS GRID #11799753 Report a problem
    6/5/2023Listed for sale$707,000$126/sqft
    Source: MRED as distributed by MLS GRID #11799753 Report a problem
    6/2/2023Listing removed--
    Source: MRED as distributed by MLS GRID #11772050 Report a problem
    5/1/2023Listed for sale$707,000-2.8%$126/sqft
    Source: MRED as distributed by MLS GRID #11772050 Report a problem
    4/26/2023Listing removed--
    Source: MRED as distributed by MLS GRID #11735828 Report a problem
    3/22/2023Listed for sale$727,000+80.1%$130/sqft
    Source: MRED as distributed by MLS GRID #11735828 Report a problem
    5/5/2014Sold$403,700$72/sqft
    Source: Agent Provided Report a problem
    11/8/2013Sold$403,700-5%$72/sqft
    Source: MRED as distributed by MLS GRID #08447929 Report a problem
    6/7/2001Sold$425,000$76/sqft
    Source: Public Record Report a problem

    Public tax history

    YearProperty taxesTax assessment
    2024$14,848 +6.3%$189,137 +11%
    2023$13,961 +1%$170,394 +7%
    2022$13,823 +8.1%$159,247 +10%
    2021$12,783 +1.2%$144,770 +3%
    2020$12,633 +1.6%$140,553 +3.4%
    2019$12,436 $135,962 +2.3%
    2018$12,436 -2.7%$132,905
    2017$12,775 +2.7%$132,905 +5.5%
    2016$12,441 -1.2%$125,976 +3%
    2015$12,596 $122,306 +6%
    2014$12,596 $115,383 +3%
    2013-- $112,022 -3%
    2012-- $115,534 -18.9%
    2011-- $142,492 -5%
    2010-- $149,992 -2%
    2009-- $153,089 +7.3%
    2008-- $142,724 +3%
    2007-- $138,567
    2006$8,472 $138,567 +6.7%
    2005-- $129,866 +6.5%
    2004$7,222 +6.1%$121,940 +3.7%
    2003$6,809 $117,556 +8.5%
    2002$6,809 -2.1%$108,346 +2.9%
    2001$6,953 +9.8%$105,292 +5.5%
    2000$6,330 $99,803
    Find assessor info on the county website

    Neighborhood: 60560

    Nearby schools

    GreatSchools rating
    Schools provided by the listing agent
    • District: 115

    Source: MRED as distributed by MLS GRID. This data may not be complete. We recommend contacting the local school district to confirm school assignments for this home.

    Get a cash offer in 3 minutes
    Find out how much your home could sell for in as little as 3 minutes with a no-obligation cash offer.
    Estimated market value
    $734,900
    Get a cash offer in 3 minutes
    Find out how much your home could sell for in as little as 3 minutes with a no-obligation cash offer.
    Estimated market value
    $734,900