Skip main navigation
Sold for $430,000
  • $430,000

    30 Poplar Ln, Levittown, PA 19054

    4beds
    1,310sqft
    Single Family Residence
    Built in 1952
    7,000 Square Feet Lot
    $449,000 Zestimate®
    $328/sqft
    $2,838 Estimated rent

    Home value

    $449,000

    $418,000 - $485,000

    $2,838/mo

    Zestimate® history
    Loading
    Loading...

    Owner options

    List your home for rent

    $2,838/mo

    Rent Zestimate®

    Find your next renter with Zillow Rental Manager. Plus, with online applications, you can quickly screen prospective tenants – for free.

    Learn more

    $2,838/mo

    Rent Zestimate®

    Refinance and save

    $2,745/mo

    Est. payment

    Refinancing to a lower rate could help reduce your monthly payments and save thousands over the life of the loan.

    See today's rates

    $2,745/mo

    Est. payment

    Explore your selling options

    Work with a Zillow partner agent

    Leverage their expertise and Zillow's premium Showcase listings to get your home seen by more buyers.

    Get started

    List with your own agent

    Get your home in front of millions of buyers by listing it on Zillow.

    Learn how to do it

    Sell it yourself

    Take full control of how buyers see your home on Zillow by listing For Sale by Owner (FSBO).

    List your home

    What's special

    Custom fireplaceFaux stacked stoneFenced-in rear yardFloor to ceiling fireplaceReplaced windowsArchitectural shingled roofCement patio
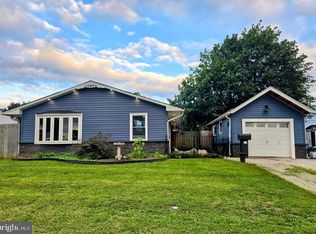
    WOW! This totally renovated 4 Bedroom, 1.5 Bath expanded custom ranch with open floor plan located in desirable Pinewood Section of Falls Township is just what you've been searching for!! Enter this home and immediately be impressed by the brand-new kitchen with laminate flooring throughout and custom fireplace. Kitchen has been redesigned and features recessed lighting, 38" white shaker cabinets with and soft close doors/drawers, under cabinet lighting, corner glass lighted cabinet, glass tile back splash, granite counter top, drop-in stainless sink with pullout faucet and garbage disposal with counter air switch. Stainless Frigidaire appliance package includes side by side refrigerator with ice/water in door, glass cook top range, built in microwave and dishwasher and half bath located off kitchen. The updated Living room features, recessed lighting, remote ceiling fan, redesigned floor to ceiling fireplace with faux stacked stone, glass fireplace doors, bluestone hearth, granite shelf and lighted display cabinet with glass shelving, accent trim package which features crown molding, chair rail, shadow box and oversized base molding. Bonus room located off of Living room with crown molding, recessed lighting, domestic hot water heater, circuit breaker box could be used for extra storage or office etc. Addition off of living room features crown molding, ceiling fan, recessed lighting, and French door to rear patio and a fourth bedroom with crown molding and ceiling fan. Main bedroom with crown molding, recessed lighting and ceiling fan and two additional bedrooms with crown molding and ceiling fans Full hall bath with crown molding, fiberglass tub with ceramic tile walls, glass shelves, dual flush toilet, white shaker vanity, and ceramic flooring. The hall laundry closet is set up for stackable laundry center. Exterior features architectural shingled roof, maintenance free Dutch lap vinyl siding, replaced windows, new 4 car macadam driveway with one car carport and storage room, fenced-in rear yard with cement patio, front and rear electric and hose bibs, landscaping to be done prior to closing and lamp post with photo eye and electric outlet. Extras to include Fujitsu min-splits (2 units) w Bluetooth feature and remote control, 50-gal Rheem Performance Platinum domestic hot water heater with Bluetooth leak detection., plumbing beneath the slab from kitchen sink to hall bath has been replaced with new PVC and Pex pipe and new pull-down attic stairs. Fresh paint and six panel doors. This home is conveniently located with one block of Walt Disney Elementary Schools and Falls Twp Community Pool and playground. Also convenient to major roads , bridges, Levittown train station and shopping center. Make this home yours! Ready for quick settlement! Just pull up the moving truck and unpack!

    Zillow last checked:

    Listing updated:

    Listed by:

    Ron Saltzman 215-431-5310,

    HomeSmart Nexus Realty Group - Newtown

    Bought with:

    Christine Jandovitz, 2295487

    Keller Williams Real Estate-Langhorne

    Source: Bright MLS,MLS#: PABU2099410MLS Logo

    Facts & features

    Interior

    Bedrooms & bathrooms
    • Bedrooms: 4
    • Bathrooms: 2
    • Full bathrooms: 1
    • 1/2 bathrooms: 1
    • Main level bathrooms: 2
    • Main level bedrooms: 4
    Basement
    • Area: 0
    Heating
    • Wall Unit, Baseboard, Electric
    Cooling
    • Ductless, Electric
    Appliances
    • Included: Microwave, Disposal, Oven/Range - Electric, Refrigerator, Stainless Steel Appliance(s), Dishwasher, Electric Water Heater
    • Laundry: Main Level
    Features
    • Attic, Bathroom - Tub Shower, Ceiling Fan(s), Chair Railings, Crown Molding, Entry Level Bedroom, Open Floorplan, Recessed Lighting, Upgraded Countertops, Dry Wall
    • Flooring: Ceramic Tile, Laminate
    • Doors: French Doors
    • Windows: Replacement, Double Hung
    • Has basement: No
    • Number of fireplaces: 1
    • Fireplace features: Glass Doors, Wood Burning, Stone
    Interior area
    • Total structure area: 1,310
    • Total interior livable area: 1,310 sqft
    • Finished area above ground: 1,310
    • Finished area below ground: 0

    Property

    Parking
    • Total spaces: 5
    • Parking features: Asphalt, Attached Carport, Driveway
    • Carport spaces: 1
    • Uncovered spaces: 4
    Accessibility
    • Accessibility features: None
    Features
    • Levels: One
    • Stories: 1
    • Patio & porch: Patio
    • Exterior features: Lighting, Sidewalks, Street Lights, Chimney Cap(s)
    • Pool features: Community
    • Fencing: Wood,Chain Link,Privacy
    Lot
    • Size: 7,000 sqft
    • Dimensions: 70.00 x 100.00
    • Features: SideYard(s), Rear Yard, Front Yard
    Details
    • Additional structures: Above Grade, Below Grade
    • Parcel number: 13041119
    • Zoning: NCR
    • Special conditions: Standard

    Construction

    Type & style
    • Home type: SingleFamily
    • Architectural style: Ranch/Rambler
    • Property subtype: Single Family Residence
    Materials
    • Frame, Vinyl Siding
    • Foundation: Slab
    • Roof: Architectural Shingle,Flat
    Condition
    • Excellent
    • New construction: No
    • Year built: 1952

    Utilities & green energy

    • Electric: 100 Amp Service, Circuit Breakers
    • Sewer: Public Sewer
    • Water: Public

    Community & neighborhood

    Location
    • Region: Levittown
    • Subdivision: Pinewood
    • Municipality: FALLS TWP

    Other

    Other facts
    • Listing agreement: Exclusive Right To Sell
    • Listing terms: Cash,Conventional,FHA,VA Loan
    • Ownership: Fee Simple

    Price history

    DateEventPrice
    9/15/2025Sold$430,000-1.1%$328/sqft
    Source: Bright MLS #PABU2099410 Report a problem
    7/30/2025Pending sale$434,800$332/sqft
    Source: Bright MLS #PABU2099410 Report a problem
    7/25/2025Price change$434,800-1.1%$332/sqft
    Source: Bright MLS #PABU2099410 Report a problem
    7/19/2025Listed for sale$439,800+196.2%$336/sqft
    Source: Bright MLS #PABU2099410 Report a problem
    6/3/2016Sold$148,500-17.4%$113/sqft
    Source: Public Record Report a problem
    6/1/2016Listed for sale$179,700+21.4%$137/sqft
    Source: Long & Foster-Levittown #6802911 Report a problem
    4/9/2016Listing removed$148,000$113/sqft
    Source: Keller Williams - Bucks County South #6743767 Report a problem
    4/1/2016Price change$148,000-12.4%$113/sqft
    Source: Keller Williams - Bucks County South #6743767 Report a problem
    3/8/2016Listed for sale$169,000+61.1%$129/sqft
    Source: Keller Williams - Bucks County South #6743767 Report a problem
    11/17/1995Sold$104,900$80/sqft
    Source: Public Record Report a problem

    Public tax history

    YearProperty taxesTax assessment
    2025$3,721 $16,000
    2024$3,721 +9%$16,000
    2023$3,414 +3.2%$16,000
    2022$3,308 +2%$16,000
    2021$3,244 $16,000
    2020$3,244 +3.1%$16,000
    2018$3,148 +2.6%$16,000
    2017$3,068 $16,000
    2016$3,068 +4.3%$16,000
    2015$2,942 $16,000
    2014$2,942 $16,000
    2013-- $16,000
    2012-- $16,000
    2011-- $16,000
    2010-- $16,000
    2009-- $16,000
    2008-- $16,000
    2007-- $16,000
    2006-- $16,000
    2005-- $16,000 +300%
    2004-- $4,000
    2003-- $4,000
    2002-- $4,000
    2000-- $4,000

    Find assessor info on the county website

    Neighborhood: Pinewood

    Nearby schools

    GreatSchools rating
    Schools provided by the listing agent
    • District: Pennsbury

    Source: Bright MLS. This data may not be complete. We recommend contacting the local school district to confirm school assignments for this home.

    Get a cash offer in 3 minutes
    Find out how much your home could sell for in as little as 3 minutes with a no-obligation cash offer.
    Estimated market value
    $449,000
    Get a cash offer in 3 minutes
    Find out how much your home could sell for in as little as 3 minutes with a no-obligation cash offer.
    Estimated market value
    $449,000