The location is outstanding on a quiet tree-lined cul-de-sac just a block and a half from Gilbert Park with tennis courts, soccer fields and walking path. Need the train? No problem, Stone Ave Station is three quick blocks to the east. Love that urban-suburban vibe of shops, restaurants and entertainment; downtown La Grange has it and more only a couple additional blocks to the east. Five bedrooms (great to use as offices, workout or extra storage spaces) and 3 baths fill out this expanded Raised Ranch with a separate in-law arrangement in the lower level complete with private rear access. Not to be overlooked is the south facing deck of the kitchen which is perfect for your morning coffee or evening libation. The detached two car garage has newer concrete and perimeter footings (2010). Both the house and garage have roofs (2023). The HVAC and Sump Pump are also newer. This house has never had flooding. This home has been lovingly cared for since 1994. Estate Sale conveyed "as-is", awaits all your personal touches.
Closed
$426,500
30 Poplar Pl, La Grange, IL 60525
5beds
2,500sqft
Single Family Residence
Built in 1973
627 Square Feet Lot
$875,000 Zestimate®
$171/sqft
$4,184 Estimated rent
Home value
$875,000
$779,000 - $989,000
$4,184/mo
Zestimate® history
Owner options
List your home for rent
$4,184/mo
Rent Zestimate®
Find your next renter with Zillow Rental Manager. Plus, with online applications, you can quickly screen prospective tenants – for free.
$4,184/mo
Rent Zestimate®
Refinance and save
$3,008/mo
Est. payment
Refinancing to a lower rate could help reduce your monthly payments and save thousands over the life of the loan.
$3,008/mo
Est. payment
Explore your selling options
Work with a Zillow partner agent
Leverage their expertise and Zillow's premium Showcase listings to get your home seen by more buyers.
Get startedList with your own agent
Get your home in front of millions of buyers by listing it on Zillow.
Learn how to do itSell it yourself
Take full control of how buyers see your home on Zillow by listing For Sale by Owner (FSBO).
List your homeWhat's special
Soccer fieldsPrivate rear accessDowntown la grangeExpanded raised ranchStone ave stationExtra storage spacesDetached two car garage
Zillow last checked:
Listing updated:
Listed by:
Catherine LaBelle 224-558-2043,
Baird & Warner
Bought with:
Brendan Murphy
Jameson Sotheby's Intl Realty
Source: MRED as distributed by MLS GRID,MLS#: 11997147
Facts & features
Interior
Bedrooms & bathrooms
- Bedrooms: 5
- Bathrooms: 3
- Full bathrooms: 3
Rooms
- Room types: Bedroom 5, Recreation Room, Kitchen, Eating Area
Primary bedroom
- Features: Flooring (Carpet), Window Treatments (Blinds, Shades), Bathroom (Full)
- Level: Main
- Area: 221 Square Feet
- Dimensions: 17X13
Bedroom 2
- Features: Flooring (Carpet), Window Treatments (Blinds)
- Level: Main
- Area: 198 Square Feet
- Dimensions: 11X18
Bedroom 3
- Features: Flooring (Carpet), Window Treatments (Blinds)
- Level: Main
- Area: 132 Square Feet
- Dimensions: 12X11
Bedroom 4
- Features: Flooring (Carpet), Window Treatments (Shades)
- Level: Basement
- Area: 180 Square Feet
- Dimensions: 15X12
Bedroom 5
- Features: Flooring (Carpet), Window Treatments (Shades)
- Level: Basement
- Area: 192 Square Feet
- Dimensions: 12X16
Dining room
- Features: Flooring (Carpet), Window Treatments (Blinds)
- Level: Main
- Area: 154 Square Feet
- Dimensions: 11X14
Eating area
- Features: Flooring (Other)
- Level: Main
- Area: 84 Square Feet
- Dimensions: 7X12
Kitchen
- Features: Kitchen (Eating Area-Table Space), Flooring (Other)
- Level: Main
- Area: 126 Square Feet
- Dimensions: 9X14
Kitchen 2nd
- Features: Flooring (Vinyl), Window Treatments (Blinds)
- Level: Basement
- Area: 204 Square Feet
- Dimensions: 12X17
Laundry
- Features: Flooring (Vinyl)
- Level: Basement
- Area: 64 Square Feet
- Dimensions: 8X8
Living room
- Features: Flooring (Carpet), Window Treatments (Blinds)
- Level: Main
- Area: 225 Square Feet
- Dimensions: 15X15
Recreation room
- Features: Flooring (Carpet), Window Treatments (Shades)
- Level: Basement
- Area: 480 Square Feet
- Dimensions: 20X24
Heating
- Natural Gas, Forced Air
Cooling
- Central Air
Appliances
- Included: Range, Microwave, Dishwasher, Refrigerator, Washer, Dryer, Disposal, Other, Humidifier
- Laundry: Gas Dryer Hookup
Features
- In-Law Floorplan
- Basement: Finished,Full,Walk-Out Access
- Attic: Unfinished
Interior area
- Total structure area: 2,500
- Total interior livable area: 2,500 sqft
Property
Parking
- Total spaces: 2
- Parking features: Concrete, Garage Door Opener, On Site, Garage Owned, Detached, Garage
- Garage spaces: 2
- Has uncovered spaces: Yes
Accessibility
- Accessibility features: No Disability Access
Features
- Patio & porch: Patio
Lot
- Size: 627 Square Feet
- Dimensions: 50 X 125
- Features: Cul-De-Sac
Details
- Parcel number: 18052160720000
- Special conditions: None
- Other equipment: Ceiling Fan(s), Fan-Attic Exhaust, Sump Pump
Construction
Type & style
- Home type: SingleFamily
- Architectural style: Step Ranch
- Property subtype: Single Family Residence
Materials
- Aluminum Siding, Brick
- Foundation: Concrete Perimeter
- Roof: Asphalt
Condition
- New construction: No
- Year built: 1973
Details
- Builder model: RAISED RANCH
Utilities & green energy
- Electric: Circuit Breakers, 100 Amp Service
- Sewer: Storm Sewer
- Water: Lake Michigan
Community & HOA
Community
- Features: Park, Curbs, Sidewalks, Street Lights, Street Paved
- Security: Carbon Monoxide Detector(s)
HOA
- Services included: None
Location
- Region: La Grange
Financial & listing details
- Price per square foot: $171/sqft
- Tax assessed value: $500,000
- Annual tax amount: $13,622
- Date on market: 3/13/2024
- Listing terms: Conventional
- Ownership: Fee Simple
Price history
| Date | Event | Price |
|---|---|---|
| 4/19/2024 | Sold | $426,500+9.4%$171/sqft |
Source:  MRED as distributed by MLS GRID #11997147 Report a problem MRED as distributed by MLS GRID #11997147 Report a problem | ||
| 3/18/2024 | Contingent | $390,000$156/sqft |
Source: MRED as distributed by MLS GRID #11997147 Report a problem | ||
| 3/13/2024 | Listed for sale | $390,000+101%$156/sqft |
Source: MRED as distributed by MLS GRID #11997147 Report a problem | ||
| 8/26/1996 | Sold | $194,000$78/sqft |
Source: Public Record Report a problem | ||
| 7/19/1994 | Sold | $194,000$78/sqft |
Source: Public Record Report a problem | ||
Public tax history
| Year | Property taxes | Tax assessment |
|---|---|---|
| 2024 | -- | $50,000 +0% |
| 2023 | $12,403 -8.9% | $49,999 +7.8% |
| 2022 | $13,621 +19.6% | $46,389 |
| 2021 | $11,393 +1.1% | $46,389 |
| 2020 | $11,264 -14.5% | $46,389 -14% |
| 2019 | $13,175 +2% | $53,930 |
| 2018 | $12,921 +2.5% | $53,930 |
| 2017 | $12,608 +11.7% | $53,930 +25.8% |
| 2016 | $11,290 +7.6% | $42,865 |
| 2015 | $10,494 +1.4% | $42,865 |
| 2014 | $10,354 +6.8% | $42,865 +4% |
| 2013 | $9,696 +2.2% | $41,209 |
| 2012 | $9,488 +2% | $41,209 |
| 2011 | $9,298 +22.8% | $41,209 -14.7% |
| 2010 | $7,570 +10.6% | $48,307 |
| 2009 | $6,844 +4.2% | $48,307 -7% |
| 2008 | $6,571 -2.2% | $51,943 +18.8% |
| 2007 | $6,718 -6.4% | $43,738 |
| 2006 | $7,180 -1.6% | $43,738 |
| 2005 | $7,298 +9.7% | $43,738 +36.7% |
| 2004 | $6,650 +5.8% | $31,997 |
| 2003 | $6,284 +3.5% | $31,997 |
| 2002 | $6,074 +25.7% | $31,997 +37.1% |
| 2001 | $4,832 +5.8% | $23,340 |
| 2000 | $4,567 +0.1% | $23,340 |
| 1999 | $4,564 | $23,340 |
Find assessor info on the county website
Neighborhood: 60525
Nearby homes
- $1,015,4004 bd2 ba2.4k sqft32 Poplar Pl, La Grange, IL 60525Off Market
- $625,0003 bd2 ba-- sqft28 Poplar Pl, La Grange, IL 60525Sold

- $1,015,2005 bd2 ba2.7k sqft34 Poplar Pl, La Grange, IL 60525Off Market
- $956,1004 bd3 ba2.2k sqft26 Poplar Pl, La Grange, IL 60525Off Market
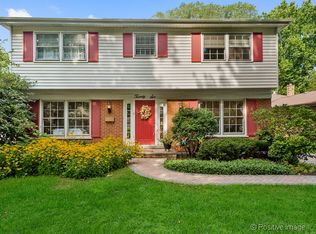
- $1,009,5003 bd4 ba2.4k sqft31 Drexel Ave, La Grange, IL 60525Off Market
- $627,0003 bd1 ba1.2k sqft33 Drexel Ave, La Grange, IL 60525Off Market
- $1,021,8004 bd2 ba2k sqft29 Drexel Ave, La Grange, IL 60525Off Market
- $746,3003 bd1 ba1.7k sqft36 Poplar Pl, La Grange, IL 60525Off Market
Nearby schools
GreatSchools rating
- 9/10Ogden Ave Elementary SchoolGrades: K-6Distance: 0.6 mi
- 9/10Park Junior High SchoolGrades: 7-8Distance: 0.5 mi
- 10/10Lyons Twp High SchoolGrades: 9-12Distance: 0.4 mi
Schools provided by the listing agent
- Elementary: Cossitt Avenue Elementary School
- Middle: Park Junior High School
- High: Lyons Twp High School
- District: 102
Source: MRED as distributed by MLS GRID. This data may not be complete. We recommend contacting the local school district to confirm school assignments for this home.
Get a cash offer in 3 minutes
Find out how much your home could sell for in as little as 3 minutes with a no-obligation cash offer.
Estimated market value
$875,000
Get a cash offer in 3 minutes
Find out how much your home could sell for in as little as 3 minutes with a no-obligation cash offer.
Estimated market value
$875,000
- Illinois
- Cook County
- La Grange
- 60525
- 30 Poplar Pl
Nearby cities
Nearby zip codes
Other La Grange Topics
