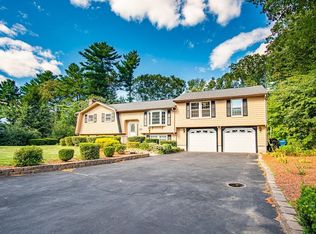
Constructed in 1970, this 2647 square foot single-family residence at 30 Porter St in Billerica, MA, United States, presents a unique opportunity for refined living. This property distinguishes itself through its generous proportions and thoughtful design, offering an exceptional foundation for a sophisticated lifestyle. The residence encompasses four well-proportioned bedrooms, providing ample private accommodations. With three full bathrooms, the property ensures convenience and comfort for residents and guests alike. The property benefits from a two-car garage, offering secure parking and additional storage capacity. Situated on a substantial 25,395 square foot lot, the outdoor space provides significant potential for various landscaping and recreational pursuits. We invite you to explore the distinct possibilities this property offers.
For sale
$839,900
30 Porter St, Billerica, MA 01821
4beds
2,647sqft
Single Family Residence
Built in 1970
0.58 Acres Lot
$832,900 Zestimate®
$317/sqft
$-- HOA
What's special
Two-car garageFour well-proportioned bedrooms
- 25 days
- 793
- 23
Zillow last checked:
Listing updated:
Listed by:
Lilian DE Assis 781-605-9093,
Dell Realty Inc. 617-629-5950
Source: MLS PIN,MLS#: 73564501
Facts & features
Interior
Bedrooms & bathrooms
- Bedrooms: 4
- Bathrooms: 3
- Full bathrooms: 3
- Main level bathrooms: 2
- Main level bedrooms: 4
Primary bedroom
- Features: Bathroom - Full, Ceiling Fan(s), Closet - Linen, Flooring - Hardwood, Cable Hookup
- Level: Main,First
- Area: 242
- Dimensions: 22 x 11
Bedroom 2
- Features: Closet, Flooring - Hardwood
- Level: Main,First
- Area: 143
- Dimensions: 13 x 11
Bedroom 3
- Features: Closet, Flooring - Hardwood
- Level: Main,First
- Area: 143
- Dimensions: 13 x 11
Bedroom 4
- Features: Closet, Flooring - Hardwood
- Level: Main,First
- Area: 108
- Dimensions: 12 x 9
Bathroom 1
- Features: Bathroom - Full, Bathroom - Tiled With Tub, Flooring - Stone/Ceramic Tile, Countertops - Stone/Granite/Solid
- Level: Main,First
- Area: 80
- Dimensions: 10 x 8
Bathroom 2
- Features: Bathroom - Full, Bathroom - With Shower Stall, Flooring - Stone/Ceramic Tile, Countertops - Stone/Granite/Solid
- Level: Main,First
- Area: 16
- Dimensions: 4 x 4
Bathroom 3
- Features: Bathroom - Full, Bathroom - With Shower Stall, Closet - Linen, Flooring - Stone/Ceramic Tile
- Level: Basement
- Area: 36
- Dimensions: 6 x 6
Dining room
- Features: Flooring - Hardwood, Window(s) - Picture, Lighting - Pendant
- Level: Main,First
- Area: 154
- Dimensions: 14 x 11
Family room
- Features: Flooring - Hardwood, Lighting - Overhead
- Level: First
- Area: 242
- Dimensions: 22 x 11
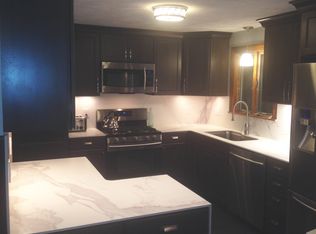
Kitchen
- Features: Flooring - Hardwood, Dining Area, Lighting - Overhead
- Level: Main,First
- Area: 210
- Dimensions: 21 x 10
Living room
- Features: Closet, Flooring - Hardwood, Window(s) - Bay/Bow/Box, Cable Hookup, Exterior Access, Remodeled
- Level: First
- Area: 180
- Dimensions: 15 x 12
Office
- Features: Closet, Flooring - Laminate, Window(s) - Picture
- Level: Basement
- Area: 88
- Dimensions: 11 x 8
Heating
- Baseboard, Natural Gas
Cooling
- Window Unit(s)
Appliances
- Included: Gas Water Heater, Tankless Water Heater
- Laundry: Laundry Closet, Electric Dryer Hookup, Exterior Access, Washer Hookup, In Basement
Features
- Closet, Home Office, Bonus Room
- Flooring: Wood, Laminate
- Windows: Picture
- Basement: Full,Finished,Walk-Out Access,Interior Entry
- Has fireplace: No
Interior area
- Total structure area: 2,647
- Total interior livable area: 2,647 sqft
- Finished area above ground: 1,891
- Finished area below ground: 756
Video & virtual tour
Property
Parking
- Total spaces: 10
- Parking features: Garage Door Opener, Paved Drive
- Garage spaces: 2
- Uncovered spaces: 8
Features
- Patio & porch: Deck, Deck - Composite
- Exterior features: Deck, Deck - Composite, Rain Gutters, Garden
Lot
- Size: 0.58 Acres
Details
- Parcel number: M:0062 B:0027 L:0000,372414
- Zoning: 2
Construction
Type & style
- Home type: SingleFamily
- Architectural style: Split Entry
- Property subtype: Single Family Residence
Materials
- Frame
- Foundation: Concrete Perimeter
- Roof: Shingle
Condition
- Year built: 1970
Utilities & green energy
- Electric: Circuit Breakers
- Sewer: Public Sewer
- Water: Public
Community & HOA
Community
- Features: Public Transportation, Shopping, Park, Walk/Jog Trails, Laundromat, Highway Access, House of Worship, Public School
HOA
- Has HOA: No
Location
- Region: Billerica
Financial & listing details
- Price per square foot: $317/sqft
- Tax assessed value: $704,200
- Annual tax amount: $8,176
- Date on market: 9/12/2026
- Road surface type: Paved
Estimated market value
$832,900
$791,000 - $875,000
$4,650/mo
Price history
| Date | Event | Price |
|---|---|---|
| 10/2/2026 | Listed for rent | $3,600$1/sqft |
Source: MLS PIN #73585751 Report a problem | ||
| 8/17/2026 | Listed for sale | $839,900+36%$317/sqft |
Source: MLS PIN #73564501 Report a problem | ||
| 11/6/2024 | Listing removed | $3,600$1/sqft |
Source: MLS PIN #73303496 Report a problem | ||
| 10/17/2024 | Listed for rent | $3,600$1/sqft |
Source: MLS PIN #73303496 Report a problem | ||
| 5/31/2023 | Sold | $617,500+2.9%$233/sqft |
Source: MLS PIN #73073479 Report a problem | ||
| 3/4/2023 | Contingent | $599,900$227/sqft |
Source: MLS PIN #73073479 Report a problem | ||
| 2/22/2023 | Listed for sale | $599,900$227/sqft |
Source: MLS PIN #73073479 Report a problem | ||
| 2/1/2023 | Contingent | $599,900$227/sqft |
Source: MLS PIN #73073479 Report a problem | ||
| 1/25/2023 | Listed for sale | $599,900-4.6%$227/sqft |
Source: MLS PIN #73073479 Report a problem | ||
| 8/24/2022 | Listing removed | $629,000$238/sqft |
Source: MLS PIN #72991560 Report a problem | ||
| 7/6/2022 | Price change | $629,000-3.2%$238/sqft |
Source: MLS PIN #72991560 Report a problem | ||
| 6/2/2022 | Listed for sale | $649,900+49.1%$246/sqft |
Source: MLS PIN #72991560 Report a problem | ||
| 12/8/2017 | Sold | $436,000-4.2%$165/sqft |
Source: Public Record Report a problem | ||
| 10/30/2017 | Pending sale | $454,900$172/sqft |
Source: Coldwell Banker Residential Brokerage - Concord - 11 Main St #72211694 Report a problem | ||
| 10/10/2017 | Listed for sale | $454,900$172/sqft |
Source: Coldwell Banker Residential Brokerage - Concord - 11 Main St #72211694 Report a problem | ||
| 10/7/2017 | Pending sale | $454,900$172/sqft |
Source: Coldwell Banker Residential Brokerage - Concord - 11 Main St #72211694 Report a problem | ||
| 10/3/2017 | Listed for sale | $454,900$172/sqft |
Source: Coldwell Banker Residential Brokerage - Concord - 11 Main St #72211694 Report a problem | ||
| 9/19/2017 | Pending sale | $454,900$172/sqft |
Source: Coldwell Banker Residential Brokerage - Concord - 11 Main St #72211694 Report a problem | ||
| 9/19/2017 | Listed for sale | $454,900$172/sqft |
Source: Coldwell Banker Residential Brokerage - Concord - 11 Main St #72211694 Report a problem | ||
| 8/24/2017 | Pending sale | $454,900$172/sqft |
Source: Coldwell Banker Residential Brokerage - Concord - 11 Main St #72211694 Report a problem | ||
| 8/10/2017 | Listed for sale | $454,900+23.6%$172/sqft |
Source: Coldwell Banker Residential Brokerage - Concord - 11 Main St #72211694 Report a problem | ||
| 6/28/2007 | Sold | $368,000$139/sqft |
Source: Public Record Report a problem | ||
Public tax history
| Year | Property taxes | Tax assessment |
|---|---|---|
| 2025 | $7,896 +9% | $694,500 +8.2% |
| 2024 | $7,246 +3.7% | $641,800 +9% |
| 2023 | $6,989 +10.9% | $588,800 +18.1% |
| 2022 | $6,304 +4% | $498,700 +7% |
| 2021 | $6,061 +1.9% | $466,200 +1.8% |
| 2020 | $5,949 +1% | $458,000 +4.8% |
| 2019 | $5,891 +7.5% | $437,000 +13.2% |
| 2018 | $5,480 +8.4% | $386,200 +7.6% |
| 2017 | $5,057 +1.8% | $358,900 +2.1% |
| 2016 | $4,969 +0.7% | $351,400 |
| 2015 | $4,934 +0.4% | $351,400 +2.2% |
| 2014 | $4,916 -0.9% | $344,000 -0.8% |
| 2013 | $4,960 +2.8% | $346,600 |
| 2012 | $4,825 +1.1% | $346,600 -2.1% |
| 2011 | $4,771 +3.9% | $354,200 -3.4% |
| 2010 | $4,592 +3.4% | $366,500 -4.7% |
| 2009 | $4,443 +2.1% | $384,700 -2.6% |
| 2008 | $4,351 +4.5% | $394,800 +2.4% |
| 2007 | $4,163 +1.8% | $385,500 |
| 2006 | $4,090 +6.7% | $385,500 +10.6% |
| 2005 | $3,834 +7.9% | $348,500 +7.1% |
| 2004 | $3,553 +6.4% | $325,400 +7.7% |
| 2003 | $3,340 +10% | $302,000 +23.6% |
| 2002 | $3,037 +8.4% | $244,300 +31.8% |
| 1999 | $2,801 +14.1% | $185,400 +14.3% |
| 1995 | $2,454 | $162,200 |
Find assessor info on the county website
Monthly payment
Est. payment
Payment breakdown
Explore the cost of this home by adjusting the details. Changes won't be saved.Climate risks
Neighborhood: 01821
Nearby schools
Schools provided by the listing agent
- Elementary: Parker
- Middle: Locke
- High: Billerica Memorial
Source: MLS PIN. This data may not be complete. We recommend contacting the local school district to confirm school assignments for this home.
Similar homes
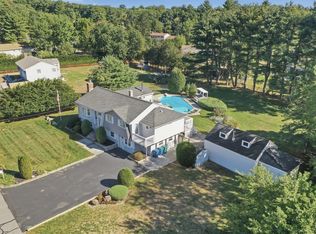
- $850,0003 bd2 ba2.5k sqft6 Ashdale Dr, North Billerica, MA 01862For Sale
 MLS ID #73578954, Kelly Dimbat, Lamacchia Realty, Inc.. MLS PIN
 - $849,9004 bd3 ba2.5k sqft222 Cambridge Rd, Woburn, MA 01801For Sale
 MLS ID #73578594, Lisa Santilli, Classified Realty Group. MLS PIN
 - $829,0004 bd3 ba2.5k sqft79 Wyndridge Circle, Pelham, NH 03076Active
 MLS ID #5110135, Kevin M Gettings. PrimeMLS
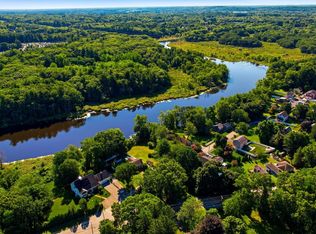
 - $725,0003 bd2 ba1.8k sqft4 Amherst St, North Billerica, MA 01862For Sale
 MLS ID #73552468, Boris Yelin, Team Impressa LLC. MLS PIN
