Skip main navigation
Sold for $585,000
  • $585,000

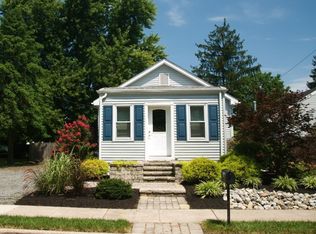
    30 Potter Ave, Trenton, NJ 08619

    4beds
    2,013sqft
    Single Family Residence
    Built in ----
    7,500 Square Feet Lot
    $499,000 Zestimate®
    $291/sqft
    $3,671 Estimated rent

    Home value

    $499,000

    $454,000 - $539,000

    $3,671/mo

    Zestimate® history
    Loading
    Loading...

    Owner options

    List your home for rent

    $3,671/mo

    Rent Zestimate®

    Find your next renter with Zillow Rental Manager. Plus, with online applications, you can quickly screen prospective tenants – for free.

    Learn more

    $3,671/mo

    Rent Zestimate®

    Refinance and save

    $4,165/mo

    Est. payment

    Refinancing to a lower rate could help reduce your monthly payments and save thousands over the life of the loan.

    See today's rates

    $4,165/mo

    Est. payment

    Explore your selling options

    Work with a Zillow partner agent

    Leverage their expertise and Zillow's premium Showcase listings to get your home seen by more buyers.

    Get started

    List with your own agent

    Get your home in front of millions of buyers by listing it on Zillow.

    Learn how to do it

    Sell it yourself

    Take full control of how buyers see your home on Zillow by listing For Sale by Owner (FSBO).

    List your home

    What's special

    To be completed mid January 2025 by one of the areas most reputable builders. Custom built 4 bedroom 2 1/2 bath colonial at 2,013 sq ft. Entering into the open foyer you can walk downtime hallway to the open concept floor plan. The family room is to your left, dinette area in the middle with glass sliders to the backyard, and the kitchen to your right. Off the kitchen is a half bath, and an additional flex room that is perfect for a home office, formal living room, or play room! Upstairs you will find the laundry room, a primary suite, three graciously sized bedrooms and an additional full hall bath! Additional details on finishes are in documents and floor plan is attached with room dimensions, please note it is mirrored version and that the square footage on the floor plan is incorrect. It is 2,013 sqft not 1,911 sqft. Photos of finished kitchen are from a previous build, but are the exact same finished as what is going into 30 potter!

    Zillow last checked:

    Listing updated:

    Listed by:

    Edward J Smires 609-638-2904,

    Smires & Associates

    Bought with:

    NON MEMBER, 0225194075

    Non Subscribing Office

    Source: Bright MLS,MLS#: NJME2051332MLS Logo

    Facts & features

    Interior

    Bedrooms & bathrooms
    • Bedrooms: 4
    • Bathrooms: 3
    • Full bathrooms: 2
    • 1/2 bathrooms: 1
    • Main level bathrooms: 1
    Heating
    • Forced Air, Natural Gas
    Cooling
    • Central Air, Electric
    Appliances
    • Included: Gas Water Heater
    Features
    • Dry Wall
    • Flooring: Carpet, Ceramic Tile, Hardwood
    • Basement: Full
    • Has fireplace: No
    Interior area
    • Total structure area: 2,013
    • Total interior livable area: 2,013 sqft
    • Finished area above ground: 2,013

    Property

    Parking
    • Total spaces: 2
    • Parking features: Garage Faces Front, Attached
    • Attached garage spaces: 2
    Accessibility
    • Accessibility features: None
    Features
    • Levels: Two
    • Stories: 2
    • Pool features: None
    Lot
    • Size: 7,500 Square Feet
    • Dimensions: 70 x 100
    Details
    • Additional structures: Above Grade
    • Parcel number: NO TAX RECORD
    • Zoning: RESID
    • Special conditions: Standard

    Construction

    Type & style
    • Home type: SingleFamily
    • Architectural style: Colonial
    • Property subtype: Single Family Residence
    Materials
    • Advanced Framing, Stick Built, Vinyl Siding
    • Foundation: Concrete Perimeter
    • Roof: Architectural Shingle
    Condition
    • Excellent
    • New construction: Yes

    Utilities & green energy

    • Electric: 200+ Amp Service
    • Sewer: Public Sewer
    • Water: Public

    Community & HOA

    Community
    • Subdivision: None Available
    HOA
    • Has HOA: No
    Location
    • Region: Trenton
    • Municipality: HAMILTON TWP

    Financial & listing details

    • Price per square foot: $291/sqft
    • Date on market: 11/15/2024
    • Listing agreement: Exclusive Right To Sell
    • Ownership: Fee Simple

    Price history

    DateEventPrice
    2/6/2025Sold$585,000-0.7%$291/sqft
    Source: Bright MLS #NJME2051332 Report a problem
    1/13/2025Pending sale$589,000$293/sqft
    Source: Bright MLS #NJME2051332 Report a problem
    1/7/2025Contingent$589,000$293/sqft
    Source: Bright MLS #NJME2051332 Report a problem
    11/15/2024Listed for sale$589,000$293/sqft
    Source: Bright MLS #NJME2051332 Report a problem

    Public tax history

    Tax history is unavailable.

    Neighborhood: Mercerville

    Nearby schools

    GreatSchools rating
    Schools provided by the listing agent
    • High: Nottingham
    • District: Hamilton Township

    Source: Bright MLS. This data may not be complete. We recommend contacting the local school district to confirm school assignments for this home.

    Get a cash offer in 3 minutes
    Find out how much your home could sell for in as little as 3 minutes with a no-obligation cash offer.
    Estimated market value
    $499,000
    Get a cash offer in 3 minutes
    Find out how much your home could sell for in as little as 3 minutes with a no-obligation cash offer.
    Estimated market value
    $499,000