Skip main navigation
Sold for $665,000
  • $665,000

    30 Preakness Dr, Ocean Pines, MD 21811

    3beds
    2,280sqft
    Single Family Residence
    Built in 2024
    0.3 Acres Lot
    $665,100 Zestimate®
    $292/sqft
    $3,086 Estimated rent

    Home value

    $665,100

    $605,000 - $732,000

    $3,086/mo

    Zestimate® history
    Loading
    Loading...

    Owner options

    List your home for rent

    $3,086/mo

    Rent Zestimate®

    Find your next renter with Zillow Rental Manager. Plus, with online applications, you can quickly screen prospective tenants – for free.

    Learn more

    $3,086/mo

    Rent Zestimate®

    Refinance and save

    $4,851/mo

    Est. payment

    Refinancing to a lower rate could help reduce your monthly payments and save thousands over the life of the loan.

    See today's rates

    $4,851/mo

    Est. payment

    Explore your selling options

    Work with a Zillow partner agent

    Leverage their expertise and Zillow's premium Showcase listings to get your home seen by more buyers.

    Get started

    List with your own agent

    Get your home in front of millions of buyers by listing it on Zillow.

    Learn how to do it

    Sell it yourself

    Take full control of how buyers see your home on Zillow by listing For Sale by Owner (FSBO).

    List your home

    What's special

    Custom fireplaceTimeless curb appealStylish finishesModern appliancesConvenient powder roomAmple space for gatheringStunning kitchen
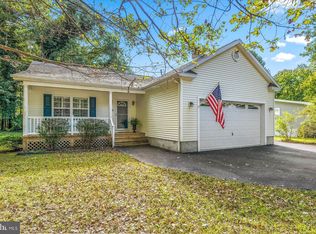
    Nestled in the prestigious Triple Crown Estates section of Ocean Pines, this beautifully crafted 2023 Cape-style home offers the perfect blend of coastal elegance, comfort, and modern design. Featuring 3 spacious bedrooms, 2 full baths, a convenient powder room, and a 2-car garage, this thoughtfully designed two-level home welcomes you with timeless curb appeal and inviting outdoor living spaces. Inside, the open-concept floor plan creates an effortless flow ideal for both everyday living and entertaining. The stunning kitchen is equipped with modern appliances, stylish finishes, and ample space for gathering, while the expansive 22 x 16 living room is anchored by a custom fireplace, creating a warm and inviting focal point. Enjoy coastal mornings from the oversized 8 x 28 front porch and relax or entertain on the generous 26 x 10 rear porch overlooking the peaceful surroundings. Energy-efficient features include central A/C and a heat pump with electric backup for year-round comfort. Located in one of Ocean Pines? newest and most sought-after estate home communities, residents enjoy access to exceptional amenities including multiple outdoor pools, an indoor pool, parks, marina access, an oceanfront beach club, and optional golf and yacht club memberships. Just minutes from the charming shops and restaurants of Berlin and a short drive to the beaches of Ocean City, this move-in ready home offers the ideal balance of tranquility and convenience. Why wait for new construction when this nearly new coastal retreat is ready for you now?

    Zillow last checked:

    Listing updated:

    Listed by:

    Melanie Shoff 443-373-8399,

    Coastal Life Realty Group LLC

    Bought with:

    Cindy Poremski, 510852

    Berkshire Hathaway HomeServices PenFed Realty - OP

    Source: Bright MLS,MLS#: MDWO2038670MLS Logo

    Facts & features

    Interior

    Bedrooms & bathrooms
    • Bedrooms: 3
    • Bathrooms: 3
    • Full bathrooms: 2
    • 1/2 bathrooms: 1
    • Main level bathrooms: 2
    • Main level bedrooms: 1
    Basement
    • Area: 0
    Heating
    • Central, Electric
    Cooling
    • Ceiling Fan(s), Central Air, Electric
    Appliances
    • Included: Microwave, Dishwasher, Disposal, Dryer, Refrigerator, Stainless Steel Appliance(s), Washer, Water Heater, Electric Water Heater
    Features
    • Attic, Ceiling Fan(s), Combination Dining/Living, Combination Kitchen/Dining, Combination Kitchen/Living, Dining Area, Entry Level Bedroom, Family Room Off Kitchen, Kitchen - Gourmet, Kitchen Island, Primary Bath(s), Recessed Lighting, Upgraded Countertops, Dry Wall
    • Flooring: Hardwood, Vinyl
    • Windows: Stain/Lead Glass
    • Has basement: No
    • Number of fireplaces: 1
    • Fireplace features: Gas/Propane
    Interior area
    • Total structure area: 2,280
    • Total interior livable area: 2,280 sqft
    • Finished area above ground: 2,280
    • Finished area below ground: 0

    Property

    Parking
    • Total spaces: 4
    • Parking features: Garage Faces Front, Storage, Garage Door Opener, Inside Entrance, Concrete, Attached, Driveway
    • Attached garage spaces: 2
    • Uncovered spaces: 2
    Accessibility
    • Accessibility features: None
    Features
    • Levels: Two
    • Stories: 2
    • Patio & porch: Porch, Screened
    • Pool features: Community
    Lot
    • Size: 0.30 Acres
    • Features: Backs to Trees, Corner Lot, Landscaped
    Details
    • Additional structures: Above Grade, Below Grade
    • Parcel number: 2403769401
    • Zoning: R1
    • Special conditions: Standard

    Construction

    Type & style
    • Home type: SingleFamily
    • Architectural style: Craftsman
    • Property subtype: Single Family Residence
    Materials
    • Vinyl Siding
    • Foundation: Crawl Space
    • Roof: Shingle
    Condition
    • New construction: No
    • Year built: 2024

    Utilities & green energy

    • Electric: Other
    • Sewer: Public Septic
    • Water: Public

    Community & neighborhood

    Security
    • Security features: Carbon Monoxide Detector(s), Smoke Detector(s), Fire Sprinkler System
    Location
    • Region: Ocean Pines
    • Subdivision: Ocean Pines - Sherwood Forest

    HOA & financial

    HOA
    • Has HOA: Yes
    • HOA fee: $915 annually
    • Services included: Management

    Other

    Other facts
    • Listing agreement: Exclusive Right To Sell
    • Listing terms: Cash,Conventional
    • Ownership: Fee Simple

    Price history

    DateEventPrice
    6/26/2026Sold$665,000-1.5%$292/sqft
    Source: Bright MLS #MDWO2038670 Report a problem
    5/23/2026Contingent$675,000$296/sqft
    Source: Bright MLS #MDWO2038670 Report a problem
    5/20/2026Listed for sale$675,000+3.8%$296/sqft
    Source: Bright MLS #MDWO2038670 Report a problem
    7/29/2024Sold$650,000-3.7%$285/sqft
    Source: Bright MLS #MDWO2017750 Report a problem
    6/26/2024Pending sale$674,900$296/sqft
    Source: Bright MLS #MDWO2017750 Report a problem
    6/11/2024Price change$674,900-1.5%$296/sqft
    Source: Bright MLS #MDWO2017750 Report a problem
    5/24/2024Price change$684,900-1.4%$300/sqft
    Source: Bright MLS #MDWO2017750 Report a problem
    11/22/2023Listed for sale$694,500+455.6%$305/sqft
    Source: Bright MLS #MDWO2017750 Report a problem
    10/24/2022Sold$125,000$55/sqft
    Source: Public Record Report a problem

    Public tax history

    YearProperty taxesTax assessment
    2025$4,289 +12.4%$462,700 +16.1%
    2024$3,815 +235.2%$398,600 +235.2%
    2023$1,138 $118,900
    2022$1,138 $118,900

    Find assessor info on the county website

    Neighborhood: 21811

    Nearby schools

    GreatSchools rating
    Schools provided by the listing agent
    • District: Worcester County Public Schools

    Source: Bright MLS. This data may not be complete. We recommend contacting the local school district to confirm school assignments for this home.

    Get a cash offer in 3 minutes
    Find out how much your home could sell for in as little as 3 minutes with a no-obligation cash offer.
    Estimated market value
    $665,100
    Get a cash offer in 3 minutes
    Find out how much your home could sell for in as little as 3 minutes with a no-obligation cash offer.
    Estimated market value
    $665,100