Skip main navigation
Off market
  • $478,700

    30 Primrose St, Milford, CT 06460

    4beds
    1,260sqft
    SingleFamily
    Built in 1942
    6,098 Square Feet Lot
    $478,700 Zestimate®
    $380/sqft
    $3,530 Estimated rent

    Home value

    $478,700

    $445,000 - $512,000

    $3,530/mo

    Zestimate® history
    Loading
    Loading...

    Owner options

    List your home for rent

    $3,530/mo

    Rent Zestimate®

    Find your next renter with Zillow Rental Manager. Plus, with online applications, you can quickly screen prospective tenants – for free.

    Learn more

    $3,530/mo

    Rent Zestimate®

    Refinance and save

    $3,430/mo

    Est. payment

    Refinancing to a lower rate could help reduce your monthly payments and save thousands over the life of the loan.

    See today's rates

    $3,430/mo

    Est. payment

    Explore your selling options

    Work with a Zillow partner agent

    Leverage their expertise and Zillow's premium Showcase listings to get your home seen by more buyers.

    Get started

    List with your own agent

    Get your home in front of millions of buyers by listing it on Zillow.

    Learn how to do it

    Sell it yourself

    Take full control of how buyers see your home on Zillow by listing For Sale by Owner (FSBO).

    List your home

    What's special

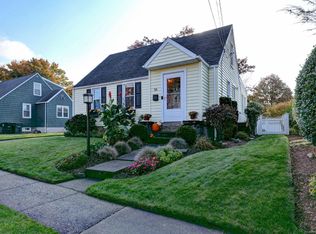
    Walk to gorgeous Silver Sands Beach from this meticulously maintained 4 Bedroom 2 Bath Meadowside Custom Cape. The main level features a sunny casual Living Room, an Eat-in Kitchen, two bedrooms on the main level, and recently updated full bath. The upper level has a full rear dormer that allows for a generously sized Master Bedroom, a full bath, 4th Bedroom and sitting area with built-ins. Newer roof and thermopane windows. The unfinished lower level is ideal for a future Family room. Large yard for backyard fun. Situated on a quiet tree lined street. A short walk to downtown Milford and Metro North train. A great place to start or retire!

    This property is off market, which means it's not currently listed for sale or rent on Zillow. This may be different from what's available on other websites or public sources.

    Facts & features

    Interior

    Bedrooms & bathrooms
    • Bedrooms: 4
    • Bathrooms: 2
    • Full bathrooms: 2
    Heating
    • Forced air, Gas
    Features
    • Cable - Available
    • Basement: Partially finished
    Interior area
    • Total interior livable area: 1,260 sqft

    Property

    Features
    • Exterior features: Other
    Lot
    • Size: 6,098 sqft
    Details
    • Parcel number: MILFM34B267L38

    Construction

    Type & style
    • Home type: SingleFamily
    Materials
    • Roof: Asphalt
    Condition
    • Year built: 1942

    Utilities & green energy

    • Water: Public Water Connected

    Community & neighborhood

    Location
    • Region: Milford

    Other

    Other facts
    • Appliances Included: Dishwasher
    • Attic Description: Storage Space, Crawl Space
    • Attic YN: 1
    • Driveway Type: Paved, Asphalt
    • Exterior Features: Porch-Enclosed, Gutters, Patio
    • Direct Waterfront YN: 0
    • Energy Features: Thermopane Windows, Storm Doors
    • Home Warranty Offered YN: 0
    • Nearby Amenities: Library, Park, Public Transportation, Shopping/Mall, Health Club, Medical Facilities, Tennis Courts, Golf Course
    • Interior Features: Cable - Available
    • Basement Description: Concrete Floor, Hatchway Access, Unfinished, Interior Access, Full With Hatchway
    • Property Type: Single Family For Sale
    • Swimming Pool YN: 0
    • Heat Fuel Type: Natural Gas
    • Flood Zone YN: 0
    • Fuel Tank Location: Non Applicable
    • Hot Water Description: Natural Gas
    • Heat Type: Hot Air
    • Room Count: 6
    • Rooms Additional: Sitting Room
    • Sewage System: Public Sewer Connected
    • Water Source: Public Water Connected
    • Lot Description: In Subdivision
    • Fireplaces Total: 0
    • Style: Cape Cod
    • Exterior Siding: Aluminum
    • Waterfront Description: Walk to Water
    • Cooling System: Window Unit
    • Construction Description: Frame
    • Property Tax: 4322
    • Foundation Type: Concrete
    • Roof Information: Asphalt Shingle
    • Assessed Value: 155520

    Price history

    DateEventPrice
    2/28/2018Listing removed$264,500$210/sqft
    Source: RE/MAX Right Choice #170016380 Report a problem
    9/22/2017Listed for sale$264,500$210/sqft
    Source: RE/MAX Right Choice #170016380 Report a problem

    Public tax history

    YearProperty taxesTax assessment
    2025$5,908 +1.4%$199,940
    2024$5,826 +7.3%$199,940
    2023$5,432 +2%$199,940
    2022$5,328 +23.9%$199,940 +28.6%
    2021$4,300 -0.1%$155,520
    2020$4,305 -0.1%$155,520
    2019$4,309 -0.1%$155,520
    2018$4,314 -0.2%$155,520
    2017$4,322 +5%$155,520 +5.2%
    2016$4,115 -0.1%$147,810
    2015$4,121 +2.4%$147,810
    2014$4,023 +3.6%$147,810
    2013$3,884 +2.6%$147,810
    2012$3,784 -4.7%$147,810 +7.5%
    2011$3,972 +1.6%$137,504
    2010$3,911 +3.4%$137,504
    2009$3,781 -2.6%$137,504
    2008$3,882 +3.7%$137,504 +16.7%
    2007$3,743 +18.5%$117,822 +20.1%
    2005$3,158 +10.5%$98,140 +0.3%
    2003$2,858 +8.7%$97,860
    2001$2,629 $97,860

    Find assessor info on the county website

    Neighborhood: 06460

    Nearby schools

    GreatSchools rating
    Schools provided by the listing agent
    • Elementary: Meadowside
    • Middle: Harborside
    • High: Jonathan Law

    Source: The MLS. This data may not be complete. We recommend contacting the local school district to confirm school assignments for this home.

    Get pre-qualified for a loan
    At Zillow Home Loans, we can pre-qualify you in as little as 5 minutes with no impact to your credit score.

    An equal housing lender. NMLS #10287.

    Sell for more on Zillow
    Get a Zillow Showcase℠ listing at no additional cost and you could sell for .
    $478,700
    2% more
    +$9,574
    With Zillow Showcase(estimated)
    $488,274