Skip main navigation
Closed
  • $2,400,000

    30 Quail Hollow Dr, Henderson, NV 89014

    5beds
    5,746sqft
    Single Family Residence
    Built in 1984
    0.54 Acres Lot
    $2,472,400 Zestimate®
    $418/sqft
    $5,453 Estimated rent

    Home value

    $2,472,400

    $2.35M - $2.60M

    $5,453/mo

    Zestimate® history
    Loading
    Loading...

    Owner options

    List your home for rent

    $5,453/mo

    Rent Zestimate®

    Find your next renter with Zillow Rental Manager. Plus, with online applications, you can quickly screen prospective tenants – for free.

    Learn more

    $5,453/mo

    Rent Zestimate®

    Refinance and save

    $11,818/mo

    Est. payment

    Refinancing to a lower rate could help reduce your monthly payments and save thousands over the life of the loan.

    See today's rates

    $11,818/mo

    Est. payment

    Explore your selling options

    Work with a Zillow partner agent

    Leverage their expertise and Zillow's premium Showcase listings to get your home seen by more buyers.

    Get started

    List with your own agent

    Get your home in front of millions of buyers by listing it on Zillow.

    Learn how to do it

    Sell it yourself

    Take full control of how buyers see your home on Zillow by listing For Sale by Owner (FSBO).

    List your home

    What's special

    Fire pitEndless curb appealTudor style homeReal brick enclosuresHand crafted hoodCircular drivewayCustom oak millwork
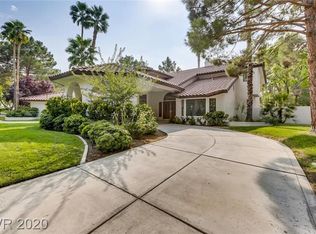
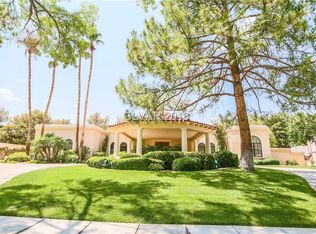
    PRESENTING AN ENGLISH ESTATE INSIDE A GUARD GATED COMMUNITY. A TUDOR STYLE HOME IN THE PRESTIGOUS QUAIL RIDGE ESTATES. THIS TRUE CUSTOM HOME HAS UNDERGONE AN EXTENSIVE RENOVATION WITH EVERY SQUARE INCH CURATED BY A WORLD CLASS INTERIOR DESIGNER CREATING A PERFECT BALANCE BETWEEN OLD WORLD CHARM & TODAYS MODERN AESTHETICS. PULL INTO YOUR OWN CIRCULAR DRIVEWAY WITH AN ADDITIONAL PRIVATE DRIVEWAY THROUGH AUTOMATIC GATES. THE HOME HAS ENDLESS CURB APPEAL WITH A UNIQUE LIME WASH STONE FRONT & ORIGINAL ENGLISH STAINED GLASS WINDOWS. ON THE INTERIOR YOU WILL FIND SMOOTH COAT WALLS, DESIGNER CHANDELIERS, & VINTAGE GRID PELLA WINDOWS & DOORS. NEW HARDWOOD FLOORS, CUSTOM OAK MILLWORK, REAL BRICK ENCLOSURES, AND SOLID OAK DOORS WITH UNLACQUERED BRASS HARDWARE. STEP INTO YOUR DREAM KITCHEN WITH INSET CUSTOM CABINETS, HAND CRAFTED HOOD, BUILT IN APPLIANCES, & RARE MARBLE SPEC COUNTERS. RENOVATED POOL, NEW PICKLEBALL/ BASKETBALL COURT, FIRE PIT & NEW COYOTE OUTDOOR KITCHEN. RARE UNICORN!

    Zillow last checked:

    Listing updated:

    Listed by:

    Robert Roveta BS.0144569 (702)596-8382,

    Simply Vegas

    Bought with:

    Kristen A. Vuckovic, BS.0143057

    Realty ONE Group, Inc

    Source: LVR,MLS#: 2755646MLS LogoOriginating MLS: Greater Las Vegas Association of Realtors Inc

    Facts & features

    Interior

    Bedrooms & bathrooms
    • Bedrooms: 5
    • Bathrooms: 6
    • Full bathrooms: 2
    • 3/4 bathrooms: 2
    • 1/2 bathrooms: 2
    Primary bedroom
    • Description: Balcony,Ceiling Fan,Ceiling Light,Custom Closet,Sitting Room,Upstairs,Walk-In Closet(s)
    • Dimensions: 22x18
    Bedroom 2
    • Description: Ceiling Fan,Ceiling Light,Custom Closet,Upstairs
    • Dimensions: 12x12
    Bedroom 3
    • Description: Ceiling Fan,Ceiling Light,Custom Closet,Upstairs
    • Dimensions: 10x12
    Bedroom 4
    • Description: Ceiling Fan,Ceiling Light,Custom Closet,Upstairs
    • Dimensions: 12x10
    Bedroom 5
    • Description: Ceiling Fan,Ceiling Light,Custom Closet,Downstairs
    • Dimensions: 13x11
    Primary bathroom
    • Description: Double Sink,Make Up Table,Separate Shower,Separate Tub
    Dining room
    • Description: Formal Dining Room
    • Dimensions: 14x13
    Family room
    • Description: Built-in Bookcases,Downstairs
    • Dimensions: 30x16
    Kitchen
    • Description: Breakfast Bar/Counter,Custom Cabinets,Hardwood Flooring,Island,Marble/Stone Countertops,Pantry
    Living room
    • Description: Wet Bar
    • Dimensions: 18x17
    Heating
    • Central, Gas
    Cooling
    • Central Air, Electric, 2 Units
    Appliances
    • Included: Dryer, Dishwasher, ENERGY STAR Qualified Appliances, Electric Range, Disposal, Microwave, Refrigerator, Wine Refrigerator, Washer
    • Laundry: Electric Dryer Hookup, Gas Dryer Hookup, Main Level, Upper Level
    Features
    • Bedroom on Main Level, Ceiling Fan(s)
    • Flooring: Carpet, Hardwood
    • Windows: Double Pane Windows
    • Number of fireplaces: 3
    • Fireplace features: Bedroom, Family Room, Gas, Living Room
    Interior area
    • Total structure area: 5,746
    • Total interior livable area: 5,746 sqft

    Property

    Parking
    • Total spaces: 4
    • Parking features: Attached, Detached Carport, Garage, Private, Shelves
    • Attached garage spaces: 3
    • Carport spaces: 1
    • Covered spaces: 4
    • Has uncovered spaces: Yes
    Features
    • Stories: 2
    • Patio & porch: Covered, Patio
    • Exterior features: Built-in Barbecue, Barbecue, Circular Driveway, Patio, Sprinkler/Irrigation
    • Has private pool: Yes
    • Pool features: Gas Heat, In Ground, Private, Association
    • Has spa: Yes
    • Spa features: In Ground
    • Fencing: Block,Back Yard
    Lot
    • Size: 0.54 Acres
    • Features: 1/4 to 1 Acre Lot, Drip Irrigation/Bubblers, Front Yard, Garden, Synthetic Grass, Trees
    Details
    • Parcel number: 17806311009
    • Zoning description: Single Family
    • Horse amenities: None

    Construction

    Type & style
    • Home type: SingleFamily
    • Architectural style: Two Story
    • Property subtype: Single Family Residence
    Materials
    • Roof: Tile
    Condition
    • Excellent,Resale
    • Year built: 1984

    Utilities & green energy

    • Electric: Photovoltaics None
    • Sewer: Public Sewer
    • Water: Public
    • Utilities for property: Cable Available
    Green energy
    • Energy efficient items: Windows

    Community & HOA

    Community
    • Security: Gated Community
    • Subdivision: Quail Ridge Estate
    HOA
    • Has HOA: Yes
    • Amenities included: Clubhouse, Gated, Barbecue, Playground, Park, Pool, Guard
    • Services included: Recreation Facilities, Security
    • HOA fee: $692 monthly
    • HOA name: Quail Ridge
    • HOA phone: 702-596-8382
    Location
    • Region: Henderson

    Financial & listing details

    • Price per square foot: $418/sqft
    • Tax assessed value: $980,826
    • Annual tax amount: $6,409
    • Date on market: 2/11/2026
    • Listing agreement: Exclusive Right To Sell
    • Listing terms: Cash,Conventional,VA Loan

    Price history

    DateEventPrice
    3/11/2026Sold$2,400,000-5.5%$418/sqft
    Source: LVR #2755646 Report a problem
    2/15/2026Pending sale$2,539,669$442/sqft
    Source: BHHS broker feed #2755646 Report a problem
    2/14/2026Contingent$2,539,669$442/sqft
    Source: LVR #2755646 Report a problem
    2/11/2026Listed for sale$2,539,669-1.9%$442/sqft
    Source: LVR #2755646 Report a problem
    2/8/2026Listing removed$2,589,669$451/sqft
    Source: BHHS broker feed #2746094 Report a problem
    1/27/2026Price change$2,589,669-1.5%$451/sqft
    Source: LVR #2746094 Report a problem
    1/21/2026Price change$2,629,669-1.9%$458/sqft
    Source: LVR #2746094 Report a problem
    1/8/2026Listed for sale$2,679,669-2.5%$466/sqft
    Source: LVR #2746094 Report a problem
    12/27/2025Listing removed$2,749,669$479/sqft
    Source: BHHS broker feed #2734825 Report a problem
    12/1/2025Listed for sale$2,749,669$479/sqft
    Source: LVR #2734825 Report a problem
    11/21/2025Listing removed$2,749,669$479/sqft
    Source: BHHS broker feed #2734825 Report a problem
    11/13/2025Listed for sale$2,749,669-3.8%$479/sqft
    Source: LVR #2734825 Report a problem
    11/12/2025Listing removed$2,856,889$497/sqft
    Source: BHHS broker feed #2724322 Report a problem
    10/11/2025Listed for sale$2,856,889+119.8%$497/sqft
    Source: LVR #2724322 Report a problem
    5/8/2025Sold$1,300,000-1.9%$226/sqft
    Source: LVR #2670817 Report a problem
    4/9/2025Pending sale$1,325,000$231/sqft
    Source: BHHS broker feed #2670817 Report a problem
    4/8/2025Contingent$1,325,000$231/sqft
    Source: LVR #2670817 Report a problem
    4/5/2025Listed for sale$1,325,000-18.4%$231/sqft
    Source: LVR #2670817 Report a problem
    7/18/2022Listing removed$1,624,000$283/sqft
    Source: LVR #2416340 Report a problem
    7/14/2022Listed for sale$1,624,000+81.5%$283/sqft
    Source: LVR #2416340 Report a problem
    7/28/2020Sold$895,000-4.8%$156/sqft
    Source: Public Record Report a problem
    7/13/2020Pending sale$939,900$164/sqft
    Source: Windermere Prestige Properties #2209436 Report a problem
    7/6/2020Listed for sale$939,900$164/sqft
    Source: Windermere Prestige Properties #2209436 Report a problem

    Public tax history

    YearProperty taxesTax assessment
    2026$6,921 +8%$343,289 -1.9%
    2025$6,409 +3%$349,813 +3.8%
    2024$6,222 +3%$337,106 +23.2%
    2023$6,041 +3%$273,561 +2.7%
    2022$5,865 +4.6%$266,413 -0.3%
    2021$5,610 +3%$267,117 +3.9%
    2020$5,446 +3%$257,167 +2.2%
    2019$5,288 +5.7%$251,640 -1.1%
    2018$5,003 $254,340 +4.4%
    2017$5,003 $243,506 +15.5%
    2016$5,003 -1.7%$210,778 +1.9%
    2015$5,091 +3%$206,847 0%
    2014$4,945 $206,948
    2013-- $206,948 +29.9%
    2012-- $159,352 -30.2%
    2011-- $228,156 +16.9%
    2010-- $195,213 -17.6%
    2009-- $236,973
    2008-- $236,973 -29.1%
    2007-- $334,098 +16.9%
    2006-- $285,854 +30.4%
    2005-- $219,142 +16.6%
    2004-- $187,975 -1%
    2003-- $189,931 -5.5%
    2002-- $200,960 +8.7%
    2001-- $184,860
    Find assessor info on the county website

    Neighborhood: Green Valley North

    Nearby schools

    GreatSchools rating
    Schools provided by the listing agent
    • Elementary: Mack, Nate,Mack, Nate
    • Middle: Greenspun
    • High: Green Valley

    Source: LVR. This data may not be complete. We recommend contacting the local school district to confirm school assignments for this home.

    Get a cash offer in 3 minutes
    Find out how much your home could sell for in as little as 3 minutes with a no-obligation cash offer.
    Estimated market value
    $2,472,400
    Get a cash offer in 3 minutes
    Find out how much your home could sell for in as little as 3 minutes with a no-obligation cash offer.
    Estimated market value
    $2,472,400