Skip main navigation
For sale
  • C$249,900

    30 Queen St, Pugwash, NS B0K 1L0

    4beds
    1,498sqft
    Single Family Residence
    Built in 1962
    0.32 Acres Lot
    $-- Zestimate®
    C$167/sqft
    C$-- HOA

    What's special

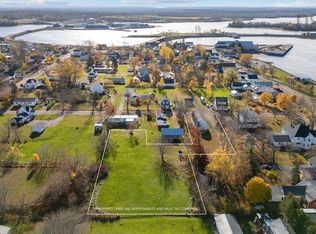
    Breathtaking ocean viewsCharming two-story homeFour spacious bedroomsFenced yard ensures privacy
    A delightful small-town sanctuary with breathtaking ocean views! This charming two-story home boasts four spacious bedrooms and two bathrooms (one on the upper level), providing all the comforts of modern living. The fenced yard ensures privacy, but still offers an open view. The remodeled kitchen is bathed in natural light, creating a warm and inviting space perfect for gathering with loved ones. While the home invites a few personal touches to make it uniquely yours, it is ideally situated on a serene street near schools, grocery stores, the beach, and the waterfront, offering a harmonious blend of peace and accessibility. To make your vision even easier, both flooring and siding are included on the property as part of the purchase plan, giving you a head start on enhancing this gem. A truly wonderful opportunity for those ready to continue the transformation!
    287 days
    |
    34
    |
    1
    |

    Likely to sell faster than

    Zillow last checked:

    Listing updated:

    Listed by:

    Spencer Hammond,

    Viewpoint Realty Services Inc. (Pictou) Brokerage

    Source: NSAR,MLS®#: 202524694MLS LogoOriginating MLS®#: Nova Scotia Association of REALTORS®

      Facts & features

      Interior

      Bedrooms & bathrooms
      • Bedrooms: 4
      • Bathrooms: 2
      • Full bathrooms: 1
      • 1/2 bathrooms: 1
      Bedroom
      • Level: Second
      • Area: 131.81
      • Dimensions: 14.25 x 9.25
      Bedroom 1
      • Level: Second
      • Area: 61.33
      • Dimensions: 7.67 x 8
      Bedroom 2
      • Level: Second
      • Area: 117
      • Dimensions: 13 x 9
      Bathroom
      • Level: Second
      • Area: 48.75
      • Dimensions: 6.5 x 7.5
      Dining room
      • Level: Main
      • Area: 204.81
      • Dimensions: 16.83 x 12.17
      Kitchen
      • Level: Main
      • Area: 200
      • Dimensions: 12.5 x 16
      Living room
      • Level: Main
      • Area: 180.5
      • Dimensions: 12.67 x 14.25
      Heating
      • Furnace, Heat Pump -Ductless
      Appliances
      • Included: Stove, Dishwasher, Dryer - Electric, Washer, Refrigerator
      • Laundry: Laundry Room
      Features
      • Flooring: Hardwood, Tile
      • Basement: Full,Unfinished
      Interior area
      • Total structure area: 1,498
      • Total interior livable area: 1,498 sqft
      • Finished area above ground: 1,498

      Property

      Parking
      • Total spaces: 2
      • Parking features: No Garage, Double, Paved
      • Details: Parking Details(Double Paved), Garage Details(None)
      Features
      • Levels: 2 Storey
      • Stories: 2
      • Fencing: Fenced
      Lot
      • Size: 0.32 Acres
      • Features: Cleared, Level, Under 0.5 Acres
      Details
      • Parcel number: 25156175
      • Zoning: Res.
      • Other equipment: Air Exchanger, No Rental Equipment

      Construction

      Type & style
      • Home type: SingleFamily
      • Property subtype: Single Family Residence
      Materials
      • Vinyl Siding
      • Roof: Asphalt
      Condition
      • New construction: No
      • Year built: 1962

      Utilities & green energy

      • Sewer: Municipal
      • Water: Municipal
      • Utilities for property: Cable Connected, Electricity Connected, Phone Connected, Electric

      Community & HOA

      Location
      • Region: Pugwash

      Financial & listing details

      • Price per square foot: C$167/sqft
      • Tax assessed value: C$76,700
      • Price range: C$249.9K - C$249.9K
      • Date on market: 10/1/2025
      • Inclusions: Appliances
      • Ownership: Freehold
      • Electric utility on property: Yes
      Spencer Hammond

      Spencer Hammond

      (902) 614-5774

      By pressing Contact Agent, you agree that the real estate professional identified above may call/text you about your search, which may involve use of automated means and pre-recorded/artificial voices. You don't need to consent as a condition of buying any property, goods, or services. Message/data rates may apply. You also agree to our Terms of Use. Zillow does not endorse any real estate professionals. We may share information about your recent and future site activity with your agent to help them understand what you're looking for in a home.

        Price history

        DateEventPrice
        6/17/2026Price changeC$249,900-9.1%C$167/sqft
        Source: NSAR #202524694 Report a problem
        3/4/2026Price changeC$274,900-8.1%C$184/sqft
        Source: NSAR #202524694 Report a problem
        11/19/2025Price changeC$299,000-6.5%C$200/sqft
        Source: NSAR #202524694 Report a problem
        10/1/2025Listed for saleC$319,900+416%C$214/sqft
        Source: NSAR #202524694 Report a problem
        11/25/2013SoldC$62,000C$41/sqft
        Source: Public Record Report a problem

        Public tax history

        YearProperty taxesTax assessment
        2019-- C$76,700

        Climate risks

        Neighborhood: B0K

        Getting around

        47 / 100
        Car-Dependent
        37 / 100
        Somewhat Bikeable

        Nearby schools

        GreatSchools rating

        No schools nearby

        We couldn't find any schools near this home.

        Schools provided by the listing agent
        • Elementary: Cyrus Eaton Elementary School

        Source: NSAR. This data may not be complete. We recommend contacting the local school district to confirm school assignments for this home.

        Similar homes