Skip main navigation
For sale
  • $475,000

    30 Raleigh Dr, Mount Laurel, NJ 08054

    2beds
    1,553sqft
    : 
    $3,445/mo
    Get pre-qualified
    Single Family Residence
    Built in 1999
    8,050 Square Feet Lot
    $-- Zestimate®
    $306/sqft
    $160/mo HOA

    What's special

    Newer hvac systemAdditional driveway spaceTwo spacious bedroomsLow-maintenance vinyl sidingOpen layoutGranite countertopsBeautiful flooring
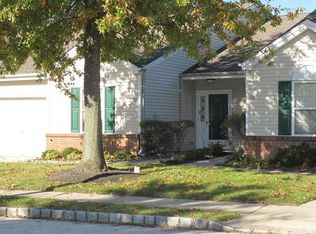
    Welcome to 30 Raleigh Drive in the sought-after Holiday Village East development. With a thoughtful design and open layout features, this end unit property is a true sanctuary, inviting you to experience comfort and elegance. This beautiful residence boasts two spacious bedrooms and two full bathrooms, providing ample space for relaxation. The warm ambiance is enhanced by beautiful flooring, creating a seamless flow throughout the home. The open layout encourages a sense of togetherness, perfect for hosting gatherings or enjoying quiet evenings. One of the standout features of this property is its stunning location on the water from the privacy of your back patio or from the comfort of your kitchen & sunroom, you can indulge in tranquil views and the soothing sounds of nature right from your backyard. Imagine sipping your morning coffee on the patio, surrounded by the gentle ripples of the water, or enjoying peaceful evenings. You will truly appreciate the kitchen’s granite countertops and recess lighting throughout the home and newer HVAC system. This home truly embodies the essence of luxury living, where every moment feels like a retreat. The community offers an array of amenities designed to enhance your lifestyle. Dive into the refreshing community pool or take leisurely strolls through the neighborhood. The sense of community here is palpable, fostering connections and friendships among residents who share a passion for an active and fulfilling lifestyle. The Community Center offers a fitness center, library, outdoor swimming pool, tennis and much more for those who appreciate convenience. The property features an attached garage with inside access, along with additional driveway space. The exterior is adorned with low-maintenance vinyl siding, ensuring that you can spend more time enjoying your home and less time on upkeep. This home is not just a residence; it's a lifestyle choice that prioritizes comfort, luxury, and community. With its prime location, and inviting atmosphere, this property is ready to welcome you home. Embrace the opportunity to live in a place where every day feels like a vacation, surrounded by nature and like-minded individuals who appreciate the finer things in life. Please join us for an open house on Saturday, August 8, 2026, and feel free to call me with any questions.
    20 hours
    |
    188
    |
    2
    |

    Zillow last checked:

    Listing updated:

    Listed by:

    Barbara Petrillo 856-428-8000,

    BHHS Fox & Roach-Cherry Hill

    Source: Bright MLS,MLS#: NJBL2117676MLS Logo

      Facts & features

      Interior

      Bedrooms & bathrooms
      • Bedrooms: 2
      • Bathrooms: 2
      • Full bathrooms: 2
      • Main level bathrooms: 2
      • Main level bedrooms: 2
      Basement
      • Area: 0
      Heating
      • Forced Air, Natural Gas
      Cooling
      • Central Air, Electric
      Appliances
      • Included: Gas Water Heater
      • Laundry: Main Level
      Features
      • Flooring: Laminate, Tile/Brick
      • Has basement: No
      • Has fireplace: No
      Interior area
      • Total structure area: 1,553
      • Total interior livable area: 1,553 sqft
      • Finished area above ground: 1,553
      • Finished area below ground: 0

      Property

      Parking
      • Total spaces: 3
      • Parking features: Garage Door Opener, Inside Entrance, Driveway, Off Site, Attached
      • Attached garage spaces: 1
      • Uncovered spaces: 2
      Accessibility
      • Accessibility features: Other
      Features
      • Levels: One
      • Stories: 1
      • Patio & porch: Patio
      • Pool features: Community
      • On waterfront: Yes
      • Waterfront features: Pond
      • Frontage length: Water Frontage Ft: 40
      Lot
      • Size: 8,050 Square Feet
      Details
      • Additional structures: Above Grade, Below Grade
      • Parcel number: 2401600 0500015
      • Zoning: RESIDENTIAL
      • Special conditions: Standard

      Construction

      Type & style
      • Home type: SingleFamily
      • Architectural style: Ranch/Rambler
      • Property subtype: Single Family Residence
      • Attached to another structure: Yes
      Materials
      • Vinyl Siding
      • Foundation: Slab
      • Roof: Shingle
      Condition
      • New construction: No
      • Year built: 1999
      Details
      • Builder model: Rosemont model-end unit
      • Builder name: J.S. Hovnanian & Sons

      Utilities & green energy

      • Sewer: Public Sewer
      • Water: Public

      Community & HOA

      Community
      • Senior community: Yes
      • Subdivision: Holiday Village E
      HOA
      • Has HOA: Yes
      • Amenities included: Community Center, Game Room, Library, Pool, Tennis Court(s), Billiard Room, Fitness Center, Shuffleboard Court, Other
      • Services included: Common Area Maintenance, Management, Pool(s), Snow Removal
      • HOA fee: $160 monthly
      • HOA name: HOLIDAY VILLAGE EAST
      Location
      • Region: Mount Laurel
      • Municipality: MOUNT LAUREL TWP

      Financial & listing details

      • Price per square foot: $306/sqft
      • Tax assessed value: $187,200
      • Annual tax amount: $6,291
      • Date on market: 8/5/2026
      • Listing agreement: Exclusive Right To Sell
      • Listing terms: FHA,Cash,Conventional
      • Ownership: Fee Simple

        Estimated market value

        Not available

        Estimated sales range

        Not available

        Not available

        Price history

        DateEventPrice
        8/5/2026Listed for sale$475,000+111.1%$306/sqft
        Source: Bright MLS #NJBL2117676 Report a problem
        10/4/2016Sold$225,000$145/sqft
        Source: Public Record Report a problem
        5/6/2016Sold$225,000-2.1%$145/sqft
        Source: Public Record Report a problem
        3/17/2016Pending sale$229,900$148/sqft
        Source: Weichert Realtors #6746174 Report a problem
        3/11/2016Listed for sale$229,900+50.1%$148/sqft
        Source: Weichert Realtors #6746174 Report a problem
        1/8/1999Sold$153,175$99/sqft
        Source: Public Record Report a problem

        Public tax history

        YearProperty taxesTax assessment
        2025$5,660 +4.1%$187,200
        2024$5,437 $187,200
        2023-- $187,200
        2022$5,418 +2%$187,200
        2021$5,312 +3.2%$187,200
        2020$5,147 +0.8%$187,200
        2019$5,106 +2.8%$187,200
        2018$4,967 -3.3%$187,200
        2017$5,139 +1.2%$187,200
        2016$5,079 +1%$187,200
        2015$5,028 -12.8%$187,200
        2014$5,765 +4.9%$187,200 +47.8%
        2013$5,495 +1.6%$126,700
        2012$5,409 +0.3%$126,700
        2011$5,391 +4.8%$126,700
        2010$5,143 +2.1%$126,700
        2009$5,035 +2.5%$126,700
        2008$4,912 +4.4%$126,700
        2007$4,707 +4.1%$126,700
        2006$4,523 +5.7%$126,700
        2005$4,281 +2.4%$126,700
        2004$4,181 $126,700
        2003-- $126,700
        2002-- $126,700
        2001-- $126,700
        Find assessor info on the county website

        Monthly payment

        Est. payment

        Payment breakdown

        Explore the cost of this home by adjusting the details. Changes won't be saved.
        All calculations are estimates and provided by Zillow, Inc. for informational purposes only. Actual amounts may vary.
        HOA fees may include property taxes on listings classified as Co-Ops. Contact the listing agent and/or owner for fee details.
        Mortgage interest rates are dependent on a number of factors, including credit score, down payment, and repayment length. Interest rate data provided by Zillow Group Marketplace, Inc. as of 1/1/1970 from various mortgage lenders with which we have lead or other similar arrangements; the Estimated Payment is an average of those rates.
        See how much you could borrow to make a competitive offer.

        Climate risks

        Neighborhood: 08054

        Getting around

        29 / 100
        Car-Dependent
        44 / 100
        Somewhat Bikeable

        Nearby schools

        GreatSchools rating
        Schools provided by the listing agent
        • District: Mount Laurel Township Public Schools

        Source: Bright MLS. This data may not be complete. We recommend contacting the local school district to confirm school assignments for this home.

        A local agent can set up tours, give advice and negotiate with sellers.

        A local lender can help you make sure your offer is ready when you are.

        Browse local experts

        Similar homes