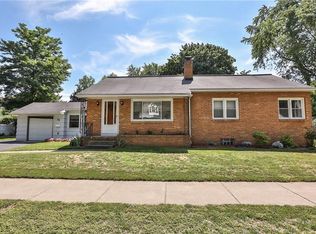
Welcome to your dream home in highly sought-after West Irondequoit! As you step inside this delightful colonial, you'll be greeted by a bright and welcoming layout that flows effortlessly from room to room. Embrace the warmth of stunning hardwood floors, classic gumwood trim, and thoughtful built-ins. The pristine kitchen is a chef's delight, featuring brand-new appliances, generous counter space, and plenty of storage, making meal prep both fun and efficient. The inviting formal dining room boasts a large sliding glass door that opens to your own outdoor sanctuary. Imagine entertaining on the expansive deck that overlooks your spacious, private, and fully fenced backyard, perfect for gatherings with family and friends!
Upstairs you’ll discover even more charm, including delightful built-ins, a stylish full bathroom with a tiled shower, and a large primary bedroom with convenient jack-and-jill access to the adjacent bedroom. Additional value in the third-floor attic flex space, complete with walk-up access. This space is a blank canvas, easily converted into a fourth bedroom, office, workshop, or gym! The possibilities are endless here! Ideally located just minutes from Seneca Park Zoo, the Genesee River Gorge trails, and beautiful Lake Ontario. Don't miss your opportunity to own this charmingly classic home.
Closed
Zillow last checked:
Listing updated:
Bought with:
Andrew Hannan, 10301222706
Real Broker NY, LLC
Source: NYSAMLSs,MLS#: R1697769 Originating MLS: Rochester
Originating MLS: RochesterPrice history
| Date | Event | Price |
|---|---|---|
| 8/28/2026 | Sold | $285,000+16.4%$163/sqft |
Source:  NYSAMLSs #R1697769 Report a problem NYSAMLSs #R1697769 Report a problem | ||
| 7/28/2026 | Pending sale | $244,900$140/sqft |
Source: NYSAMLSs #R1697769 Report a problem | ||
| 7/24/2026 | Contingent | $244,900$140/sqft |
Source: NYSAMLSs #R1697769 Report a problem | ||
| 7/15/2026 | Listed for sale | $244,900+46.2%$140/sqft |
Source: NYSAMLSs #R1697769 Report a problem | ||
| 5/3/2021 | Sold | $167,500+11.7%$96/sqft |
Source: NYSAMLSs #R1323064 Report a problem | ||
| 3/17/2021 | Pending sale | $149,900$86/sqft |
Source: NYSAMLSs #R1323064 Report a problem | ||
| 3/10/2021 | Listed for sale | $149,900+24.9%$86/sqft |
Source: NYSAMLSs #R1323064 Report a problem | ||
| 6/8/2012 | Sold | $120,000+0.3%$69/sqft |
Source: Public Record Report a problem | ||
| 4/6/2012 | Price change | $119,650-4.3%$68/sqft |
Source: Brightskye Associates, Inc. #R176494 Report a problem | ||
| 2/16/2012 | Listed for sale | $125,000$72/sqft |
Source: Brightskye Associates, Inc. #R176494 Report a problem | ||
| 9/21/2010 | Sold | $125,000$72/sqft |
Source: Public Record Report a problem | ||
| 3/24/2010 | Listed for sale | $125,000+39%$72/sqft |
Source: RE/MAX Realty Group #R112297 Report a problem | ||
| 9/27/2000 | Sold | $89,900$51/sqft |
Source: Public Record Report a problem | ||

Sell for more on Zillow
Get a Zillow Showcase℠ listing at no additional cost and you could sell for .
$285,100
2% more
+$5,702
With Zillow Showcase(estimated)
$290,802
