Skip main navigation
Closed
  • $1,220,000

    30 Rebecca Road, Ogunquit, ME 03907

    3beds
    3,788sqft
    Single Family Residence
    Built in 1998
    1.73 Acres Lot
    $1,220,200 Zestimate®
    $322/sqft
    $4,900 Estimated rent

    Home value

    $1,220,200

    $1.16M - $1.28M

    $4,900/mo

    Zestimate® history
    Loading
    Loading...

    Owner options

    List your home for rent

    $4,900/mo

    Rent Zestimate®

    Find your next renter with Zillow Rental Manager. Plus, with online applications, you can quickly screen prospective tenants – for free.

    Learn more

    $4,900/mo

    Rent Zestimate®

    Refinance and save

    $6,042/mo

    Est. payment

    Refinancing to a lower rate could help reduce your monthly payments and save thousands over the life of the loan.

    See today's rates

    $6,042/mo

    Est. payment

    Explore your selling options

    Work with a Zillow partner agent

    Leverage their expertise and Zillow's premium Showcase listings to get your home seen by more buyers.

    Get started

    List with your own agent

    Get your home in front of millions of buyers by listing it on Zillow.

    Learn how to do it

    Sell it yourself

    Take full control of how buyers see your home on Zillow by listing For Sale by Owner (FSBO).

    List your home

    What's special

    Multiple living zones
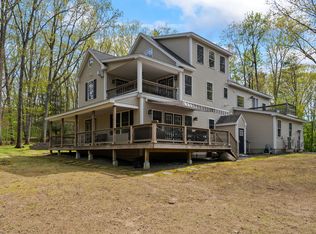
    Tucked away on a quiet cul-de-sac just outside the center of Ogunquit, this expansive 3,700+ sq ft home, in a thriving neighborhood, offers something increasingly rare in this market: true space, privacy, and flexibility--without sacrificing proximity to the coast. While many Ogunquit properties prioritize walkability and seasonal use, 30 Rebecca Road is designed for how people want to live, whether year-round or as a second home. Set on over 1.7 acres, the property provides a sense of separation and calm that's hard to find in town, while still being just minutes from Ogunquit's beaches, restaurants, and village center. Inside, the scale of the home allows for multiple living zones, ideal for multi-generational living, extended guest stays, entertaining, or simply spreading out. The layout supports both everyday comfort and larger gatherings, offering a level of versatility that smaller cottages and condos simply can't match. For buyers who have explored Ogunquit's more densely built neighborhoods and found themselves wanting more space, more privacy, and a home that functions beyond the summer season, this property represents a compelling alternative.

    Zillow last checked:

    Listing updated:

    Listed by:

    The Aland Realty Group

    Bought with:

    Berkshire Hathaway HomeServices Verani Realty

    Source: Maine Listings,MLS#: 1658150MLS Logo

    Facts & features

    Interior

    Bedrooms & bathrooms
    • Bedrooms: 3
    • Bathrooms: 3
    • Full bathrooms: 2
    • 1/2 bathrooms: 1
    Primary bedroom
    • Features: Walk-In Closet(s), Double Vanity, Full Bath, Suite, Wood Burning Fireplace, Jetted Tub, Soaking Tub, Separate Shower
    • Level: Second
    • Area: 384 Square Feet
    • Dimensions: 24 x 16
    Bedroom 1
    • Level: Second
    • Area: 380 Square Feet
    • Dimensions: 19 x 20
    Bedroom 2
    • Features: Walk-In Closet(s)
    • Level: Second
    • Area: 195 Square Feet
    • Dimensions: 15 x 13
    Dining room
    • Features: Dining Area
    • Level: First
    • Area: 169 Square Feet
    • Dimensions: 13 x 13
    Family room
    • Features: Wood Burning Fireplace
    • Level: First
    • Area: 304 Square Feet
    • Dimensions: 19 x 16
    Kitchen
    • Features: Eat-in Kitchen
    • Level: First
    • Area: 384 Square Feet
    • Dimensions: 24 x 16
    Laundry
    • Level: First
    • Area: 110 Square Feet
    • Dimensions: 10 x 11
    Living room
    • Features: Wood Burning Fireplace
    • Level: First
    • Area: 304 Square Feet
    • Dimensions: 19 x 16
    Media room
    • Level: Third
    • Area: 1144 Square Feet
    • Dimensions: 44 x 26
    Office
    • Level: Second
    • Area: 180 Square Feet
    • Dimensions: 15 x 12
    Heating
    • Baseboard, Direct Vent Heater, Hot Water
    Cooling
    • None
    Appliances
    • Included: Dishwasher, Dryer, Microwave, Electric Range, Refrigerator, Washer, Tankless Water Heater
    Features
    • Attic, Bathtub, Walk-In Closet(s), Primary Bedroom w/Bath
    • Flooring: Carpet, Tile, Wood
    • Basement: Bulkhead,Interior Entry,Full,Sump Pump,Unfinished
    • Number of fireplaces: 3
    Interior area
    • Total structure area: 3,788
    • Total interior livable area: 3,788 sqft
    • Finished area above ground: 3,788
    • Finished area below ground: 0

    Property

    Parking
    • Total spaces: 2
    • Parking features: Paved, 5 - 10 Spaces, Garage Door Opener
    • Attached garage spaces: 2
    Features
    • Patio & porch: Deck, Patio
    • Has view: Yes
    • View description: Scenic, Trees/Woods
    Lot
    • Size: 1.73 Acres
    • Features: Interior Lot, Near Country Club, Near Golf Course, Near Public Beach, Near Shopping, Near Turnpike/Interstate, Near Town, Neighborhood, Suburban, Near Railroad, Cul-De-Sac, Level, Open Lot, Landscaped, Wooded
    Details
    • Additional structures: Shed(s)
    • Parcel number: OGUNM020L028U002
    • Zoning: SLR
    • Other equipment: Cable, Generator, Internet Access Available, Other

    Construction

    Type & style
    • Home type: SingleFamily
    • Architectural style: Colonial
    • Property subtype: Single Family Residence
    Materials
    • Wood Frame, Clapboard, Wood Siding
    • Foundation: Poured Concrete
    • Roof: Composition,Shingle
    Condition
    • Year built: 1998

    Utilities & green energy

    • Electric: Circuit Breakers
    • Sewer: Private Sewer, Septic Design Available, Septic Tank
    • Water: Private, Well

    Community & HOA

    Community
    • Security: Security System
    Location
    • Region: Ogunquit

    Financial & listing details

    • Price per square foot: $322/sqft
    • Tax assessed value: $852,200
    • Annual tax amount: $5,735
    • Date on market: 4/20/2026
    • Road surface type: Paved

    Price history

    DateEventPrice
    7/10/2026Sold$1,220,000-5.4%$322/sqft
    Source: Maine Listings #1658150 Report a problem
    6/24/2026Pending sale$1,290,000$341/sqft
    Source: Maine Listings #1658150 Report a problem
    4/20/2026Listed for sale$1,290,000-13.7%$341/sqft
    Source: Maine Listings #1658150 Report a problem
    10/17/2025Listing removed$1,495,000$395/sqft
    Source: Maine Listings #1619316 Report a problem
    4/17/2025Listed for sale$1,495,000+19.6%$395/sqft
    Source: Maine Listings #1619316 Report a problem
    5/23/2023Listing removed--
    Source: Maine Listings #1553940 Report a problem
    3/15/2023Listed for sale$1,250,000+121.2%$330/sqft
    Source: Maine Listings #1553940 Report a problem
    1/23/2017Sold$565,000-5.7%$149/sqft
    Source: Maine Listings #1284155 Report a problem
    12/21/2016Pending sale$599,000$158/sqft
    Source: RE/MAX REALTY ONE #1284155 Report a problem
    10/18/2016Price change$599,000-3.2%$158/sqft
    Source: RE/MAX Realty One #1284155 Report a problem
    9/27/2016Listed for sale$619,000+9.6%$163/sqft
    Source: RE/MAX Realty One #1284155 Report a problem
    4/28/2014Sold$565,000-1.7%$149/sqft
    Source: Maine Listings #1118467 Report a problem
    1/17/2014Price change$575,000-4%$152/sqft
    Source: RE/MAX Realty One #1118467 Report a problem
    5/6/2013Price change$599,000-4.8%$158/sqft
    Source: RE/MAX Realty One #1076163 Report a problem
    2/14/2013Price change$629,000-4.6%$166/sqft
    Source: RE/MAX Realty One #1076163 Report a problem
    12/13/2012Listed for sale$659,000$174/sqft
    Source: RE/MAX Realty One #1076163 Report a problem

    Public tax history

    YearProperty taxesTax assessment
    2024$5,505 $852,200
    2023$5,505 +2.2%$852,200
    2022$5,386 +16.7%$852,200 +50.3%
    2021$4,615 $567,000
    2020$4,615 +1.7%$567,000
    2019$4,536 +1.1%$567,000
    2018$4,485 +4.4%$567,000
    2017$4,298 -22%$567,000 -16.8%
    2016$5,510 +0.3%$681,100
    2015$5,496 +4%$681,100
    2014$5,285 +6.1%$681,100
    2013$4,979 $681,100
    2012$4,979 $681,100
    2011$4,979 +4.6%$681,100 -3.2%
    2009$4,758 -0.6%$703,800
    2008$4,786 $703,800 +76.7%
    2005-- $398,200
    Find assessor info on the county website

    Neighborhood: 03907

    Nearby schools

    GreatSchools rating
    Get pre-qualified for a loan
    At Zillow Home Loans, we can pre-qualify you in as little as 5 minutes with no impact to your credit score.

    An equal housing lender. NMLS #10287.

    Sell for more on Zillow
    Get a Zillow Showcase℠ listing at no additional cost and you could sell for .
    $1,220,200
    2% more
    +$24,404
    With Zillow Showcase(estimated)
    $1,244,604